
What you need to know now about pavilion vs. pergola vs. gazebo:
- Pavilion vs. pergola comes down to roof type and footprint. A pavilion gives you the largest open-air span with full weather coverage, built for groups. A pergola gives you an open, slatted roof that filters sunlight but lets rain through. A gazebo splits the difference with a fully enclosed roof in a compact, freestanding footprint.
- Cost separates the three fast. Gazebos run the highest per square foot because of their enclosed roof framing, pavilions land in the middle, and open pergolas cost the least to build.
- Raleigh-Durham’s storm-heavy summers make full roof coverage worth more here than it would be in a drier climate, which is why we see more pavilion and gazebo requests from Cary, Apex, and Wake Forest than from drier parts of the country.
Keep reading for the shade, weather, and cost breakdown, mapped against how Triangle homeowners actually use their backyards.
What Is the Real Difference Between a Pavilion, a Pergola, and a Gazebo?
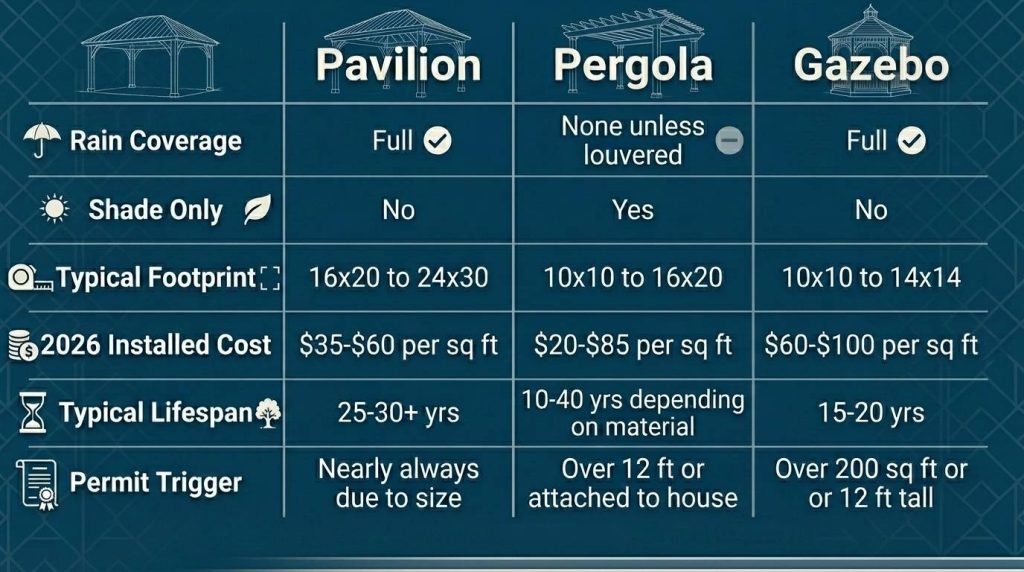
Pavilion vs. pergola is mostly a question of roof and scale. A pavilion has a solid roof over a large open-air span built for groups, dining, or an outdoor kitchen. A pergola has an open or slatted roof on posts and beams, built mainly for filtered shade rather than full coverage. A gazebo also has a solid roof, but on a smaller, freestanding, defined footprint.
Here is how that plays out on an actual job site.
Pergola
Open rafters, no solid ceiling. Vines, string lights, or a retractable canopy can be added, but the base structure lets light and rain through. We cover pergola styles and material pricing in more depth in our pergola design guide.
Gazebo
A closed roof, typically shingled or metal, over a compact footprint, usually 10×10 to 14×14. Most gazebos are freestanding and often screened, built for a defined seating or dining nook rather than a full outdoor room.
Pavilion
A closed roof over a much larger open span, often 16×20 and up. No screens in most cases. Built to cover an outdoor kitchen, a long dining table, and a lounge area under one continuous roofline.
The line blurs at the edges. A large screened gazebo can function like a small pavilion. A pergola with a solid aluminum louvered roof starts to behave like a gazebo. Size and roof type still separate them at the category level.
Which Structure Gives the Best Shade and Weather Protection?
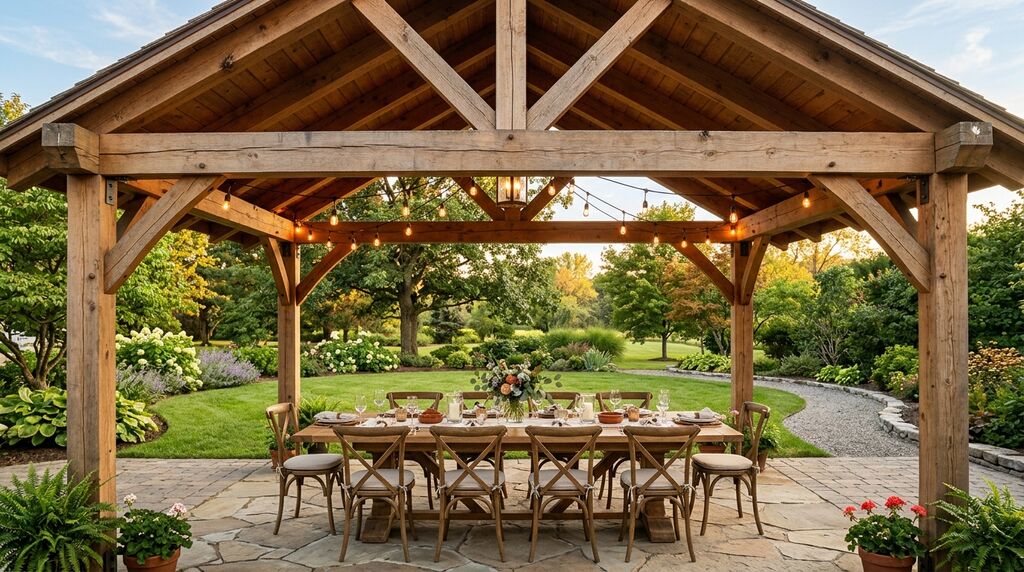
Pavilions and gazebos both block rain completely because of their solid roofs. A standard open pergola cuts 50 to 70 percent of direct sun and does nothing for rain unless you add a canopy or louvered panels.
If your top priority is sitting outside during a summer downpour, a pergola is not the right structure unless you upgrade to a louvered or motorized roof system.
Wind behaves differently across the three as well.
- A pergola’s open slats let wind pass through, which matters in gusty coastal-adjacent lots.
- A gazebo’s enclosed roof and screens catch more wind load, so footing depth matters more.
- A pavilion’s larger open span needs engineered bracing on the roof structure itself, since there is more roof surface area catching wind with fewer walls to brace against.
One practical note from the field: homeowners who add a pergola specifically for rain protection almost always come back within two years asking about louvered upgrades or a full gazebo. If keeping dry matters as much as shade, it is worth budgeting for that from the start rather than retrofitting later.
How Do 2026 Costs Compare Between the Three?
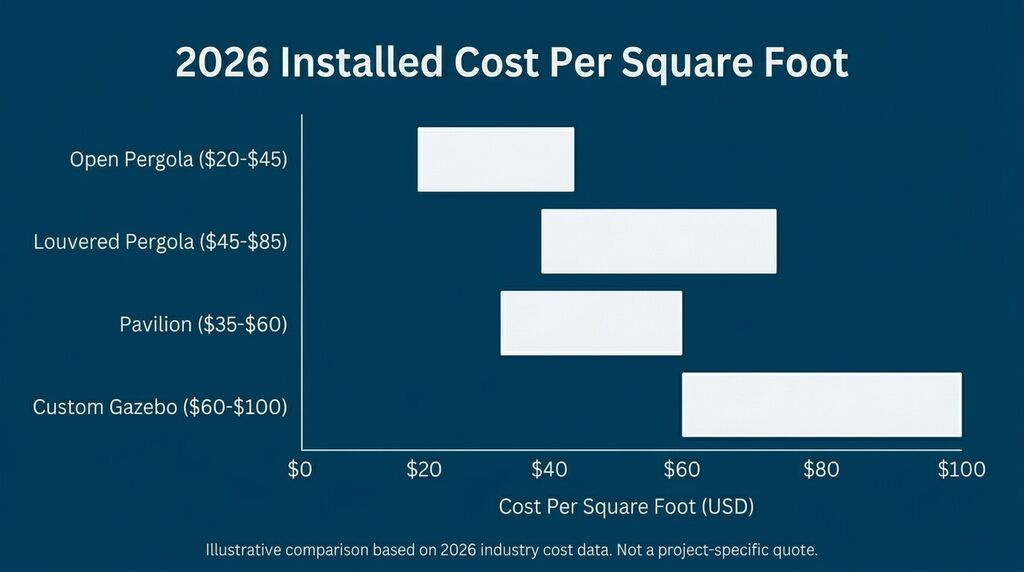
A basic pergola costs the least per square foot since it needs the least roofing material. A custom gazebo runs the highest, typically $75 to $100 per square foot for standard builds and $4,759 on average for a full project, according to Angi. A pavilion usually lands in between at $35 to $60 per square foot for a comparable size, thanks to a simpler open-air roofline with fewer walls and no screens to frame.
Here is the side-by-side that most comparison articles skip.
| Structure | Typical Installed Cost (2026) | Rain Coverage | Typical Footprint | Common Permit Trigger |
|---|---|---|---|---|
| Pergola (open) | $20 to $45 per sq ft | None without add-on canopy | 10×10 to 14×14 | Over 12 ft tall or attached to house |
| Pergola (louvered) | $45 to $85 per sq ft | Full when closed | 10×12 to 16×20 | Electrical work or attachment to house |
| Gazebo (custom) | $60 to $100 per sq ft | Full | 10×10 to 14×14 | Over 200 sq ft or over 12 ft tall |
| Pavilion | $35 to $60 per sq ft | Full | 16×20 to 24×30 | Nearly always, due to size |
Pricing shown reflects 2026 national and regional industry cost data compiled from third-party sources. Actual costs vary by lot conditions, material selection, and project scope. Contact BoCo Modern for a project-specific estimate.
A pavilion’s lower per-square-foot number can be misleading on paper. Because pavilions are typically built much larger than gazebos, the total project cost often ends up higher even though the rate per square foot is cheaper.
Curious what your specific yard and structure choice would run? Get a project-specific number instead of a national average. Price Your Project →
Which One Fits the Triangle’s Climate and Your Neighborhood Best?
Raleigh-Durham sees frequent, heavy summer thunderstorms rather than one defined rainy season, and that pattern is exactly why full roof coverage earns its cost back faster here than it would in a drier climate.
We see a fairly consistent pattern across the communities we serve.
In Cary and Apex, where lots tend to run smaller and closer together, gazebos fit best. The compact footprint gives full weather coverage without dominating a modest backyard.
In Holly Springs, Fuquay-Varina, and Wake Forest, where lots run larger, pavilions show up more often, usually anchoring an outdoor kitchen or a fire pit zone. In Garner, Knightdale, and Clayton, we see more open pergolas on newer builds where homeowners want the modern, architectural look first and add weather protection later if needed.
Older neighborhoods with mature tree canopy, common in parts of North Raleigh and Cary, tend to push homeowners toward solid-roof gazebos or pavilions specifically to keep pollen, leaves, and sap off outdoor furniture between storms. That single maintenance headache drives more upgrade calls than any style preference we hear.
Homeowners hiring a pro for these decisions is now the norm rather than the exception. The 2026 U.S. Houzz Outdoor Trends Study found 71% of homeowners hired at least one professional for their outdoor renovation project, up from 65% in 2024, according to Houzz. Structural load, footing depth, and wind rating are not places to guess.
What Should You Look for in a Builder for Any of These Structures?
The failures we see in the field almost never come from a bad design idea. They come from footings that were not sized for the load, ledger boards attached to houses without checking existing framing, or roof structures rated for looks instead of local wind speeds.
A builder worth hiring should walk you through footing depth for our clay-heavy soil, confirm whether your existing patio slab or deck can carry the added roof weight, and show you real completed projects rather than stock catalog photos. Our Downtown Modern Addition project shows how a covered structure gets integrated into a home’s existing architecture rather than bolted on as an afterthought.
Ask specifically about wind rating if you are anywhere near an exposed lot. Ask about footing depth if your yard has any drainage issues. Both questions separate a contractor from a kit installer.
How Do You Decide Which Structure Fits Your Backyard?
Most homeowners can settle this with one walk around the yard. Match your primary use, your tolerance for rain interruptions, and your actual lot size against the structures below, and one option usually wins by a clear margin before you get to the fourth question. The sequence that follows is the same one we walk clients through on-site.
Map Your Use Case First
Stand where the structure would go and picture what happens there most: quiet coffee, a dinner table for six, or a full outdoor kitchen with a crowd. A pergola fits the first. A gazebo fits the second. A pavilion fits the third.
Weigh Weather Against Budget
If rain protection matters more than upfront cost, cross pergolas off the list unless you are ready to pay for a louvered roof. If budget is the tighter constraint, an open pergola still gives real shade value for the lowest cost of the three.
Check Your Lot Size and Setbacks
Pavilions need real square footage to look proportional, generally 16×20 or larger. A pavilion crammed into a small urban lot looks oversized fast. Measure your actual usable yard before falling in love with a pavilion photo online.
Confirm Permit and HOA Rules Early
Wake County and most Triangle municipalities require permits for structures over certain height or square footage thresholds, and HOA rules are often stricter than the municipal code. Confirm both before you commit to a size or roofline.
Here is a decision matrix based on how our clients actually use these structures once they are built.
| Your Priority | Best Fit | Why |
|---|---|---|
| Small backyard, tight budget | Pergola | Lowest cost per square foot, least visual bulk |
| Full rain protection, compact footprint | Gazebo | Enclosed roof without needing a large lot |
| Hosting groups, outdoor kitchen | Pavilion | Largest span, no walls blocking flow between zones |
| Modern architectural statement | Louvered pergola | Adjustable coverage without a bulky roofline |
| Mature trees dropping debris | Gazebo or pavilion | Solid roof keeps furniture and grills clean |
Frequently Asked Questions About Pavilion vs. Pergola vs. Gazebo
Can I convert an existing pergola into a gazebo or pavilion later?
Sometimes, but it depends on the original footings. If the posts were set for an open-roof structure, they were likely not engineered to carry the added weight and wind load of a solid roof. A structural engineer can confirm whether your existing footings can be reinforced or whether the posts need replacing before adding a solid roof.
Do gazebos or pavilions need a permit in Wake County?
Most jurisdictions in Wake County require a permit once a structure exceeds 12 feet in height, 200 square feet, or includes electrical work, and pavilions almost always trigger a permit because of their size. HOA rules are separate from municipal permits and are sometimes stricter, so check both before finalizing a design.
Which structure adds more resale value in the Triangle market?
None of the three has a standardized resale return the way a kitchen remodel does, since outdoor structures are typically valued by appraisers as a feature rather than a line-item add. Buyers in this market do respond well to a solid-roof structure over an outdoor kitchen, since it signals the space is usable year-round rather than seasonal.
Can a pavilion be enclosed later with screens or glass panels?
Yes, and it is one of the more common upgrade requests we get a year or two after the original build. Adding screens or a glass enclosure after the fact costs more than building it in from the start, since the roof structure and post spacing need to accommodate the added framing.
How long does each structure actually take to build?
A standard pergola typically takes one to two weeks from footings to finished frame. A gazebo runs closer to two to three weeks because of the roof framing and shingling. A pavilion usually takes three to five weeks depending on size, largely because of the larger roof structure and any built-in features like an outdoor kitchen underneath it.
Your Outdoor Room Starts With the Right Structure
Getting this choice right the first time saves you from the two most expensive mistakes we see: building a pergola and adding a full roof two years later, or building a pavilion too large for a lot that could not support the footings without extra site work.
BoCo Modern has spent years building outdoor structures across Cary, Apex, Holly Springs, and the rest of the Triangle, and the projects that hold up longest start with an honest conversation about how a family actually plans to use the space, not which photo got the most saves online.
Ready to see which structure actually fits your lot and budget? A design consultation gets you a real number instead of a national average. Contact Us →