What you need to know now about the cost to finish an attic:
- The cost to finish an attic runs $30 to $60 per square foot, with most full projects landing between $20,000 and $50,000 depending on scope.
- Simple storage conversions start around $5,000, while a full suite with a bathroom can run $50,000 to $95,000 or more.
- North Carolina code requires any legal living space to meet the “7 and 7 rule,” at least 7 feet tall, 7 feet wide, and 70 square feet, before it counts as real square footage.
- Structural reinforcement, egress windows, and insulation are the three cost factors homeowners most often forget to budget for.
Keep reading for real pricing by project type, what the code actually requires, and where the surprise costs tend to hide.
How Much Does It Cost to Finish an Attic in 2026?
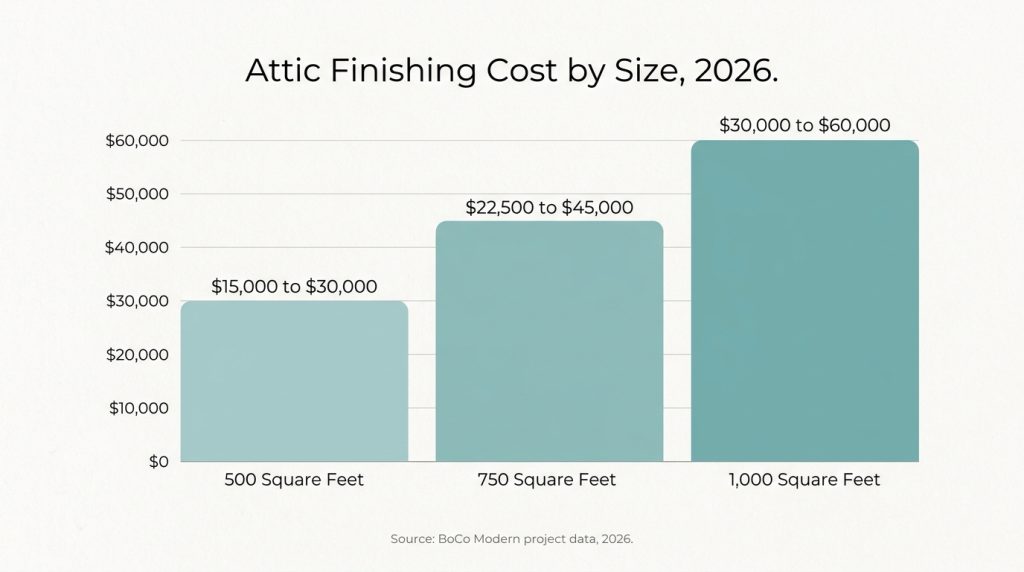
The cost to finish an attic in 2026 runs $30 to $60 per square foot, with total projects averaging $20,000 to $50,000 depending on scope. A basic storage conversion starts around $5,000, while adding a bedroom, bathroom, or full primary suite can push the total to $50,000 or beyond $95,000.
Where your project lands on that range depends almost entirely on what the space needs to become, not just how big it is.
| Project Type | What It Typically Includes | Cost Range | Realistic Timeline |
| Basic Storage Conversion | Subfloor, insulation, basic lighting | $5,000 to $20,000 | 1 to 2 weeks |
| Office or Bonus Room | Flooring, drywall, electrical, HVAC | $15,000 to $40,000 | 3 to 6 weeks |
| Attic Bedroom | All of the above, plus an egress window | $20,000 to $50,000 | 5 to 9 weeks |
| Full Suite with Bathroom | Plumbing, full finish, structural work | $50,000 to $95,000+ | 8 to 14 weeks |
Costs shown throughout this guide are general estimates based on our work across the Triangle, not a quote. Pricing varies widely by project scope, materials, labor rates, and site conditions. Use this to frame your budget, then get a real number from a licensed contractor.
Want a number specific to your attic? Get a free, no-obligation estimate from the BoCo Modern team. Use Our Free Project Calculator →
What Drives Attic Finishing Costs Up or Down?
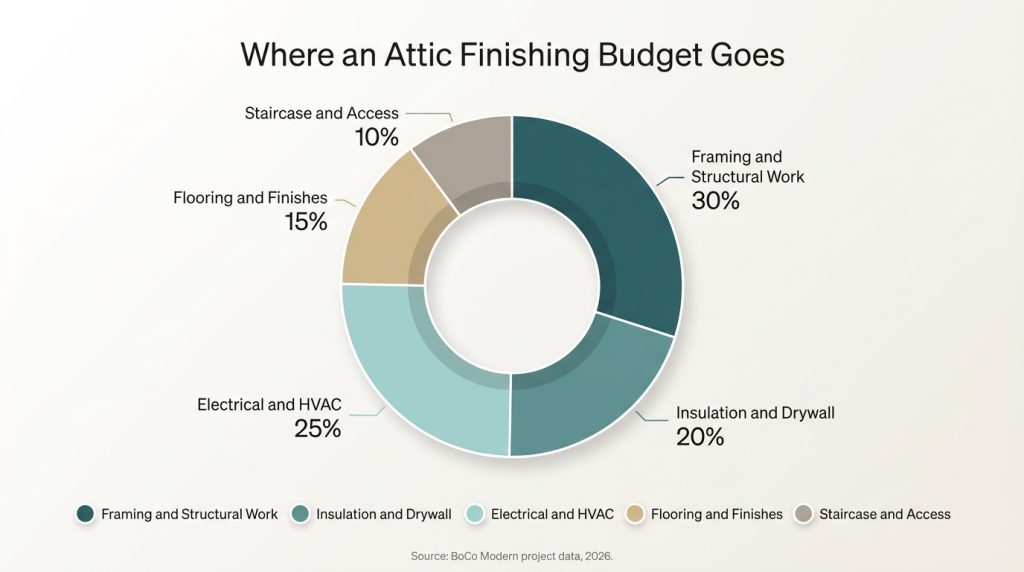
Structural condition, access, and mechanical needs move an attic budget more than square footage alone. An attic that already has good headroom and a real staircase costs far less to finish than one starting from bare rafters and a pull-down ladder.
Structural Reinforcement
Most attics were framed to hold roofing and insulation, not furniture and people. If your floor joists cannot support living space loads, reinforcing them runs $350 to $1,000 per joist, and a typical attic needs several.
Access
A permanent, code-compliant staircase replaces the pull-down ladder or hatch most attics start with. Installing one typically runs $1,000 to $5,000 depending on how much floor space it takes from the room below.
Lighting and Electrical
Wiring the space for outlets, switches, and fixtures adds $4 to $9 per square foot. Attics rarely have existing circuits, so this is almost never optional.
HVAC
Extending your existing ductwork or installing a ductless mini-split system runs $2,000 to $6,000. Attics run hotter in summer and colder in winter than the rest of the house, so skipping HVAC here creates a room nobody wants to use.
Windows and Dormers
A standard egress window, required for any bedroom, costs $3,000 to $7,000. Adding a dormer to gain headroom and natural light is a bigger investment, typically $20,000 to $55,000, but it can be the difference between a cramped bonus room and a real bedroom.
What Is the 7 and 7 Rule for a Finished Attic?
The 7 and 7 rule means a space must have a ceiling height of at least 7 feet, a minimum horizontal dimension of 7 feet, and a total floor area of at least 70 square feet before it legally counts as habitable living space. Skip any one of the three, and your attic remains storage in the eyes of the building department, no matter how finished it looks.
North Carolina’s Residential Code sets these exact minimums for habitable rooms, with sloped ceilings held to a related rule: at least 50 percent of the required 70 square feet must have a ceiling height of 7 feet or more, and nothing under 5 feet counts toward that area at all.
| Requirement | Minimum Standard | Why It Matters |
| Ceiling height | 7 feet over required floor area | Most attics only meet this near the center ridge |
| Horizontal dimension | 7 feet in any direction | Narrow knee-wall spaces often fail this test |
| Floor area | 70 square feet total | Small attics may need a dormer to qualify |
| Sloped ceiling area | 50% of the 70 sq ft at 7 feet or higher | Steep rooflines can shrink usable space fast |
This is exactly why two attics with identical square footage can have very different price tags. One might already clear the 7 and 7 rule with no changes. The other might need a dormer just to legally call the room a bedroom.
Does Your Attic Need Structural Reinforcement?
Most attics need at least some joist reinforcement before they can safely carry the weight of a finished living space. Floor joists sized for storage loads are typically undersized for the weight of furniture, flooring, and people walking around daily.
Signs your attic likely needs this work:
- The floor feels bouncy or springy when you walk across it
- Joists are spaced more than 16 inches apart
- The home was built before ceiling-loaded attic framing became standard
- You plan to add a bathroom, which concentrates weight in one area
A structural engineer’s assessment before you finalize a budget is the cheapest insurance on this entire project.
Considering a bathroom as part of your attic project? See how bathroom scope and plumbing affect total renovation cost. Read: How Much Does It Cost to Renovate a Bathroom? →
What Insulation Does a Finished Attic Need?
A finished attic needs significantly more insulation than an unfinished one, since you are converting unconditioned space into space that has to hold a comfortable temperature year-round. North Carolina’s Residential Code requires ceilings in a converted attic to be insulated to a minimum of R-30 once the space becomes conditioned living area.
For context on the bigger picture, ENERGY STAR recommends R-30 to R-60 for attics in most of North Carolina’s climate zones, with the higher end delivering better performance against the state’s hot, humid summers.
What This Means for Your Budget
- Insulation upgrades are rarely optional once you finish the space, since the code requirement kicks in at conversion
- Spray foam costs more upfront than batts but performs better against Triangle humidity
- Skipping proper insulation to save money now typically shows up as high summer cooling bills later
Storage, Office, Bedroom, or Full Suite: Which Attic Project Fits Your Home?
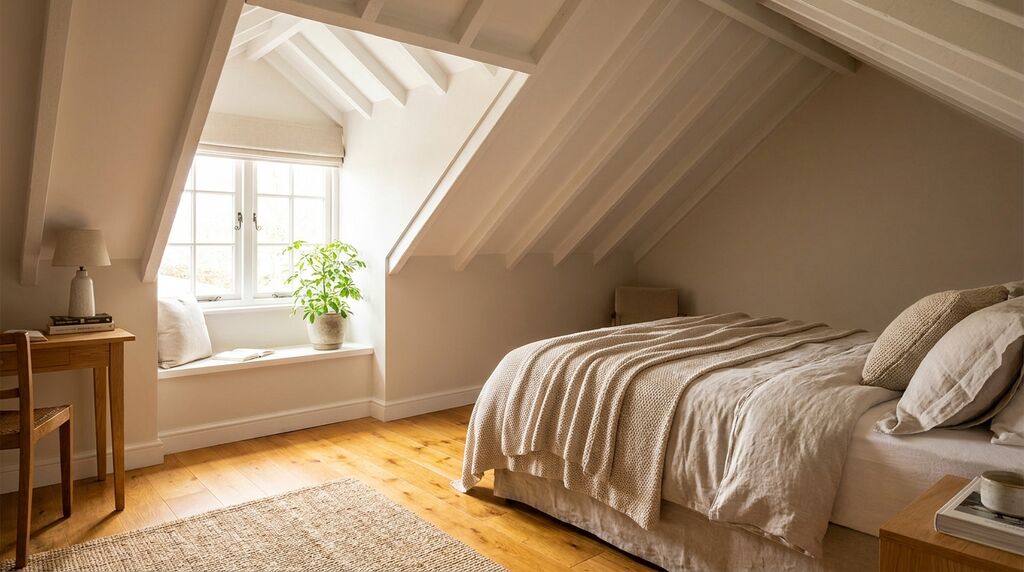
The right attic project depends on your existing headroom, whether the space already clears the 7 and 7 rule, and how much plumbing or electrical work you are willing to take on.
Basic Storage Conversion
If your attic cannot clear code minimums for habitable space, or you simply need organized storage, a subfloor, basic insulation, and a few light fixtures deliver real value at the lowest cost on this list.
Office or Bonus Room
This tier works well for attics that already meet the 7 and 7 rule but do not need plumbing. Flooring, drywall, proper electrical, and HVAC turn wasted space into a room people actually use daily.
Attic Bedroom
Adding a bedroom means adding an egress window at minimum, since North Carolina code requires an emergency escape opening in every sleeping room. Budget for this from the start rather than discovering it mid-project.
Full Suite with Bathroom
This is the most involved tier, since it adds plumbing to a part of the house that never had it. Expect real structural work to run new supply and drain lines, plus the reinforcement needed to support a tub or shower.
Ready to see what a full suite could look like in your attic? Explore our approach to basement and attic finishing projects. Explore Basements and Attic Services →
Can You Finish an Attic Yourself to Save Money?
You can handle some attic finishing tasks yourself, like painting, basic trim, or laying flooring, but the work that actually determines whether the room is safe and legal, framing, electrical, and structural reinforcement, should go to licensed professionals. DIY savings on those specific items rarely outweigh the risk.
Where DIY genuinely saves money:
- Painting and finish carpentry after the rough work is inspected and approved
- Installing flooring over a subfloor that a professional has already leveled
- Insulating between joists once electrical and structural work is complete
Where DIY creates expensive problems:
- Wiring without a permit, which can void homeowner’s insurance claims
- Cutting into roof structure for a window or dormer without an engineer’s sign-off
- Skipping the inspection process entirely to save time
Is Finishing Your Attic a Good Investment?
Finishing an attic adds genuine daily-use value and can increase your home’s appraised square footage, provided the space legally qualifies as habitable under the 7 and 7 rule. An attic that fails that test, no matter how nicely finished, typically does not count toward your home’s official living area at resale.
That distinction matters more for attics than almost any other room in the house, since a finished bonus room and a finished bedroom can look nearly identical while carrying very different appraisal outcomes.
Weighing an attic conversion against building a separate living space? See real cost ranges for accessory dwelling units in the Triangle. Read: ADU Cost →
How to Plan Your Attic Finishing Project
Planning an attic project works best when structural and code questions get answered before any design decisions.
Step 1: Confirm Your Attic Clears the 7 and 7 Rule
Measure your actual headroom and floor area before planning anything else. This single check determines whether you are planning a bedroom or a storage room, regardless of what you hoped for going in.
Step 2: Get a Structural Assessment
Have a professional confirm whether your joists need reinforcement before you finalize a budget. This is the line item most homeowners underestimate, and it is not one you want to discover mid-project.
Step 3: Decide on Access and Egress Together
Plan your staircase and any required egress window as one decision, since both affect the layout of the finished room. Adding either one later, after finishes are in, costs significantly more than planning for it upfront.
Step 4: Get a Written Scope Before Comparing Bids
Ask for a detailed, written scope of work from any contractor before comparing pricing. A number without a clear scope behind it, especially for structural and insulation work, is not a real comparison.
Ready to compare your attic to a different kind of addition? See how additions and ADUs fit into a whole-property plan. Explore Additions and ADU Services →
Frequently Asked Questions about Cost to Finish Attic
Is It Expensive to Finish an Attic?
Compared to a home addition or a second-story build, finishing an attic is usually one of the more affordable ways to add real living space, since the roof, exterior walls, and foundation already exist. It is not cheap in absolute terms, but the cost per square foot typically runs lower than new construction because so much of the structure is already in place.
How Much Does It Cost to Finish a 750 Square Foot Walk-In Attic?
At $30 to $60 per square foot, a 750 square foot attic runs $22,500 to $45,000 for a basic to mid-range finish. Add a bedroom with an egress window and you are closer to $35,000 to $50,000. Add a full bathroom and plumbing, and a space this size can reach $60,000 to $80,000 or more depending on finishes.
Do I Need Approval Before Converting My Attic?
Yes. Nearly every jurisdiction, including across the Triangle, requires a building permit for converting unconditioned attic space into living area, since the work touches structural, electrical, and often plumbing systems. Skipping this step can create serious problems at resale, when an unpermitted room may not count as legal square footage at all.
Do I Need an Architect for an Attic Conversion?
Not always. A structural engineer is typically the more important professional for an attic conversion, since the core questions involve joist capacity and roof framing rather than architectural design. An architect becomes valuable if you are adding a dormer or significantly changing the roofline, where design and structure intersect.
What Is the Return on Investment for Finishing an Attic?
An attic conversion that legally qualifies as habitable space and adds a bedroom typically returns a solid share of its cost at resale, since it increases your home’s official living area. An attic finished without meeting code, even if it looks finished, usually does not carry the same appraisal value since it cannot be counted as legal square footage.
Your Attic, Finished the Right Way
We have finished attics that started as nothing more than exposed rafters and a pull-down ladder, and we have finished attics that only needed flooring and paint to become a real room. The starting condition changes the budget more than almost anything else on this list.
The homeowners who plan well are the ones who get the structural and code questions answered first, then make design decisions once they know what is actually possible.
Ready to see what your attic could become? Tell us about your space and your goals, and we will help you figure out what is actually possible. Start Your Project →