What you need to know now about a home addition Raleigh, NC
- The Bottom Line: A professional home addition in the Raleigh market currently starts at a baseline of $200,000, with most transformative master suite or kitchen “bump-outs” ranging between $350,000 and $550,000 depending on your home’s existing structural integrity.
- The Efficiency Gap: Design-build firms in the Triangle are outperforming the traditional “architect-first” model by catching $20k+ structural errors during the drawing phase rather than in the middle of framing.
- The Red Tape Reality: Wake County permit reviews are currently hovering between 6 and 14 weeks, so if you want to be living in your new space by the holidays, you need to be in the design phase by March.
- The Value Play: Adding square footage to 1980s and 90s homes in North Raleigh and Cary provides the highest ROI, provided you don’t overbuild for your specific street’s price ceiling.
Keep reading to see the exact breakdown of where your money goes and how to avoid the “change order” trap that sinks most local projects.
How Much Does a Home Addition Cost in Raleigh, NC?
A home addition in Raleigh costs $150–$400 per square foot in 2026, with two-story additions and full renovations typically running $200,000–$550,000 in the current Triangle market. Labor, permitting, structural engineering, and finish selections all affect the final number. Wake County permitting fees and land grading on sloped lots can add 8–15% above baseline estimates.
Most homeowners who’ve been through this process will tell you the same thing: whatever number you start with, plan for it to grow.
That’s not a warning about bad contractors. It’s the reality of existing homes.
When you open up a 1985 house in North Raleigh or a 1993 ranch in Cary, you find things. Wiring that doesn’t meet current code. Insulation that needs upgrading. A structural header that wasn’t designed for what you’re now asking it to carry. That’s why the cost conversation has to start with a full assessment of your existing structure, not just square footage math.
What Drives Cost Up in the Raleigh Market
Labor costs in the Triangle have increased and held elevated. According to the Bureau of Labor Statistics, construction wages in the Raleigh-Durham MSA rose 11.2% between 2022 and 2024, and while growth has moderated into 2026, rates have not pulled back. Contractors who hired and retained crews at 2023–2024 wage levels are pricing projects accordingly.
Material prices, which stabilized somewhat after the 2021–2022 peak, have come under renewed pressure in 2025–2026. Framing lumber, roofing, and HVAC equipment costs are all running higher than 2023 baselines, partly driven by tariff impacts on imported building materials. Budget an additional 5–8% materials contingency compared to estimates you may have received even 12 months ago.
A few other factors that push Raleigh project budgets higher:
- Sloped lots in neighborhoods like North Hills, Cameron Park, or anywhere near Crabtree Creek require grading and drainage work that flat lots don’t
- Existing foundation type: crawlspace homes cost more to extend than slab homes
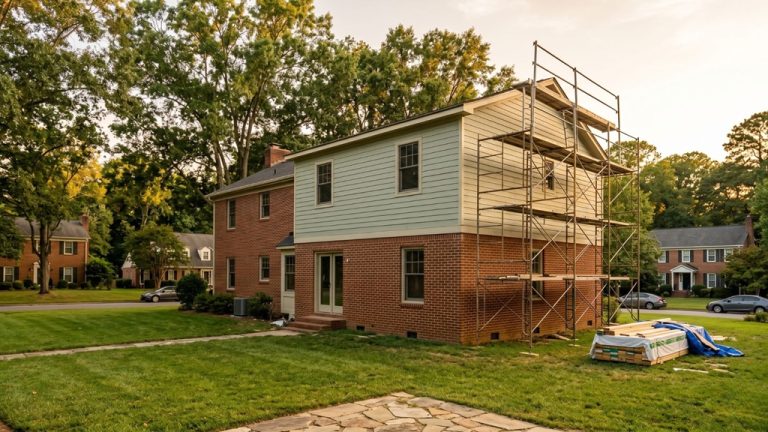
- Tie-in complexity: matching a new addition’s roofline, exterior materials, and interior finishes to a home built 30–40 years ago takes more design work than new construction
Raleigh Home Addition Cost Ranges by Project Type, Including Cost Per Sq Ft (2026)
| Addition Type | Typical Square Footage | Estimated Cost Range | Notes |
|---|---|---|---|
| Single-room addition (bedroom, office) | 150–300 sq ft | $50,000–$120,000 | Lower if slab, higher on crawlspace |
| Primary suite addition | 300–500 sq ft | $130,000–$200,000 | Includes bath; plumbing runs affect cost |
| Two-story rear addition | 600–1,200 sq ft | $220,000–$480,000 | Structural engineer required |
| Full first-floor bump-out + renovation | 800–1,500 sq ft | $275,000–$550,000+ | Kitchen/living integration common |
| ADU (detached or attached) | 400–800 sq ft | $145,000–$320,000 | Subject to Wake County ADU ordinance |
These ranges are based on current Raleigh-area project data. They assume full permit pull, licensed contractors, and standard-to-premium finishes. Budget housing finishes will come in lower; high-end design-build finishes will go higher.
For planning purposes, the most reliable way to think about house addition cost per square foot in Raleigh in 2026 is to use $220–$280/sq ft as a working mid-range estimate, then adjust up for two-story work, plumbing-heavy additions, or sloped lots. Premium design-build finishes push that figure toward $350–$400/sq ft.
A home addition is where your decision about who to hire matters most. See how BoCo Modern approaches additions from design through final inspection. Explore Our Additions and ADU Services →
Should You Hire an Architect Separately or Use a Design-Build Firm in Raleigh?
In Raleigh, homeowners planning a large addition have two real paths: hire an architect independently and then find a general contractor, or hire a design-build firm that handles both under one contract. For most projects over $150,000, a design-build approach reduces cost overruns, communication failures, and scheduling gaps that develop when the designer and builder have no prior relationship.
The separate-architect-then-GC path looks appealing on paper. You feel like you have checks and balances. You feel like you’re getting competitive bids on the construction.
In practice, when something goes wrong, those two parties point at each other.
The builder says the plans were unbuildable. The architect says the contractor deviated from the drawings. You’re in the middle, writing checks, trying to figure out whose version of events is correct.
A design-build firm has one contract, one point of accountability, and a structural engineer who works with the same team on every project. The person who drew the plans and the person building the addition are on the same phone call.
What the Separate-Architect Path Looks Like in Reality
For a project in Wake County, a standalone architectural engagement typically runs $3,000–$8,000 for plans on a major addition. That sounds efficient until you factor in that many experienced Raleigh GCs won’t work off plans they didn’t help develop.
Finding a builder willing to use your architect’s plans, at a price that makes sense, can take six months or more.
What Design-Build Looks Like
With a design-build firm, you walk in once. You describe what you want. The same team handles design development, structural engineering coordination, permit submission, and construction.
The tradeoff is less “shopping around” between build firms. You’re committing to one company’s pricing structure early. That’s why vetting the firm carefully before signing matters more than getting three bids after the fact.
Want to understand exactly how the process works before you commit to anything? Walk through BoCo Modern’s approach from first conversation to final walkthrough. See Our Process →
What Permits Are Required for a Home Addition in Raleigh?
Any home addition in Raleigh that increases square footage, adds structural elements, or modifies load-bearing walls requires a building permit through the City of Raleigh Development Services department. For projects in unincorporated Wake County, permits go through Wake County Building Safety. Both require architectural drawings, a plot plan, and in most cases a structural engineering letter.
Permit timelines in Raleigh run 4–10 weeks for residential additions as of 2026. That timeline is for an initial permit review, not approval. Revisions requested by the city can add another 2–4 weeks per round.
What Raleigh Specifically Requires
- Building permit for all structural work, including foundation modifications
- Electrical permit for any new wiring, panel upgrades, or subpanel additions
- Plumbing permit for additions that include bathrooms, laundry, or wet bars
- Mechanical permit for HVAC extensions or new equipment
- Zoning review for additions that change the home’s footprint or height in relation to setback lines
Raleigh’s setback requirements vary by zoning district. R-4 residential zones require rear setbacks of at least 20 feet and side setbacks of 5–8 feet. If your planned bump-out gets close to those lines, the city may require a variance before your permit gets approved.
This is exactly the kind of issue a design-build firm catches in the design phase, before any money gets spent on plans.
How Long Does a Home Addition Take in Raleigh?

A standard home addition in Raleigh takes 6–14 months from initial design meeting to final inspection, with larger or more complex projects running 14–18 months. The design, permit, and site preparation phase typically consumes 3–5 months before a single nail is driven. Planning for that front-end timeline prevents most project delays.
Breaking it down by phase:
- Design and engineering: 6–10 weeks. This includes initial design concepts, structural engineering, and plan refinement based on your feedback.
- Permit submission and approval: 6–14 weeks in Wake County and Raleigh city limits. This is the one phase you cannot accelerate with money.
- Site preparation: 1–3 weeks depending on grading, tree removal, and excavation needs. Sloped lots and lots with mature trees near the building zone take longer.
- Foundation and framing: 3–6 weeks for a typical two-story addition.
- Rough mechanicals (electrical, plumbing, HVAC): 2–4 weeks, running partially concurrent with framing.
- Insulation, drywall, and finishes: 8–14 weeks. This phase varies the most based on the scope of finish work and material lead times.
- Final inspections and punch list: 2–4 weeks.
The honest answer about timelines is that the homeowners who feel burned by their project almost always started with an unrealistic timeline. When someone tells you a full addition will be done in four months, that’s a red flag.
Still weighing design-build against a traditional GC setup? BoCo Modern breaks down how the two models compare on cost, timeline, and accountability. Read: Design-Build vs. General Contractor →
What Is a Design-Build Firm and Why Does It Matter for a Home Addition?
A design-build firm is a single company that handles both the design and construction of your project under one contract. For home additions in Raleigh and the Triangle, this model matters because additions require the architect, structural engineer, and builder to be working from the same set of assumptions about the existing structure, the lot, and the budget.
The NAHB reports that design-build projects average 6% lower cost overruns than projects using a traditional design-bid-build process, largely because the team identifies constructability problems during design rather than mid-construction.
In Raleigh specifically, the design-build model also speeds up permitting. A firm that pulls permits regularly in Wake County knows what the plan reviewers flag. Plans get submitted right the first time more often, which cuts weeks off the approval timeline.
The Design-Build Savings Reality
This table illustrates how the Design-Build model recovers roughly 6% of the total project cost by eliminating the friction between paper plans and site reality.
| Project Phase | The “Architect Only” Friction | The Design-Build Recovery | Estimated Savings |
| Structural Framing | Plans often call for “over-engineered” steel beams that require specialized cranes or crews. | Builders value-engineer the span during design to use high-performance LVLs that standard crews can install. | $4,500 – $9,000 |
| HVAC & Mechanicals | Chases and ductwork are often “assumed,” leading to dropped ceilings that ruin the aesthetic later. | Mechanical subs walk the site during design to ensure duct runs are integrated into the floor system. | $3,000 – $6,000 |
| Material Procurement | Specifying “out-of-stock” or custom European finishes with 20-week lead times. | We select high-end, locally available alternatives that match the 2026 aesthetic without the shipping delays. | $5,000 – $12,000 |
| Change Order Fees | Contractors charge a premium (15-20%) to fix “unforeseen” errors found in the architect’s plans. | The builder owns the plan, so there are no “oops” fees when the drawings meet the dirt. | $10,000 – $25,000 |
What Is BoCo Select and Is It Right for My Addition?

BoCo Select is BoCo Modern’s curated package approach for homeowners who want a high-quality addition without spending months in the design process. Instead of choosing every material, finish, and fixture individually, BoCo Select offers pre-selected combinations of materials, layouts, and finishes that have been tested on real Raleigh projects. You move faster from design approval to construction start.
BoCo Select works best for additions where the primary goal is expanding livable space: a new bedroom suite, a family room extension, or a home office addition.
For more complex projects where the addition is part of a larger whole-home transformation (changing the kitchen layout, reconfiguring the main living floor, or blending old and new architecture) full custom design is usually the right path.
The honest version: BoCo Select is not a budget tier. The materials are still high-quality. What it removes is decision fatigue, not dollars.
Not sure whether your project is a BoCo Select fit or a full custom engagement? Talking through the scope takes about 20 minutes. Explore Our Additions and ADU Services →
How to Find a Reputable Home Addition Contractor in Raleigh, NC
A reputable home addition contractor in Raleigh, NC holds a current NC General Contractor license (verifiable at the NC Licensing Board for General Contractors), carries general liability and workers’ compensation insurance, and has documented experience with permitted additions in Wake County. If you’re searching for a home addition contractor near you in the Triangle, the fastest way to vet quality is past clients who will speak with you and completed projects you can physically visit. Not just a portfolio page.
The NC Licensing Board lets you verify any contractor’s license status and check for disciplinary actions at nclbgc.org. This takes two minutes. Do it before any meeting.
Beyond the license check, here’s what separates contractors worth calling from those who aren’t:
- They pull their own permits. If a contractor suggests you pull permits yourself, walk away.
- They have a working relationship with a structural engineer. For any addition touching load-bearing structure, this is not optional.
- They can show you a completed addition in Raleigh, not a portfolio of photos, but an actual house you can drive to.
- Their timeline is honest. Anyone who tells you a major addition will be done in 90 days is either misrepresenting the scope or planning to disappear after framing.
Questions Worth Asking Before You Sign
| Question | What a Good Answer Looks Like |
|---|---|
| Who handles permit submissions? | “We do. Our office submits and tracks every permit.” |
| How do you handle discoveries inside existing walls? | “We document, pause, notify you with options and cost implications before proceeding.” |
| What does your structural engineering relationship look like? | “We work with [named engineer/firm] on every addition project.” |
| How are change orders handled? | “Every change is written and approved before work proceeds.” |
| Can I talk to a past client who had a project like mine? | Should be yes, immediately. |
What About Raleigh’s Real Estate Reality: Will an Addition Add Value?

Home additions in Raleigh generally add value, but the return depends on neighborhood comps and whether the project brings the home in line with what nearby homes offer. According to Remodeling Magazine’s 2025 Cost vs. Value Report, a midrange family room addition nationally returns approximately 50–57 cents on every dollar spent, while a primary suite addition returns 48–54%. Angi’s 2025 State of Home Spending report found that homeowners in the South Atlantic region (which includes the Raleigh-Durham market) reported higher-than-average satisfaction with addition ROI compared to national figures, driven by the region’s sustained population and home value growth.
In Raleigh’s market specifically, those returns skew higher than national averages for homes in neighborhoods where the existing square footage is below the neighborhood median.
The real risk is over-improvement: spending $400,000 on a home in a neighborhood where the ceiling is $650,000 leaves less room for full cost recovery than spending the same amount where the ceiling is $1.2 million.
This is a conversation worth having with a local real estate agent before finalizing scope. A design-build firm should be helping you think about this, too.
How to Start Planning Raleigh Home Additions: A Realistic Sequence
Start by identifying a design-build firm with verified Raleigh experience, not an architect and a GC separately. Request an initial consultation, bring photos of your existing home and any rough ideas you have, and expect the first conversation to be about scope, site constraints, and budget reality rather than design aesthetics.
Here’s a realistic sequence:
Verify your budget range is feasible
For a meaningful rear bump-out or two-story addition in Raleigh, $200,000 is a starting point, not a ceiling.
Identify two to three design-build firms
Choose those with current NC GC licenses and documented Triangle-area additions.
Have a 30-minute discovery call
You are evaluating communication style, not just price.
Request a site visit before any design work begins
Anyone who will quote your project without seeing the lot is guessing.
Get a design agreement in writing before design work starts
This defines scope, cost, and what happens if you don’t proceed to construction.
Expect permit timelines
Expect permit timelines of 6–14 weeks in Wake County and build that into your move-out planning if you’re living in the home during construction.
The homeowners who have the best experiences with large additions share one thing: they treated the design-build firm like a partner from the first conversation, not an adversary to negotiate against.
Frequently Asked Questions about Home Addition Raleigh NC
How do Raleigh’s R-4 zoning setbacks affect my addition’s footprint?
Raleigh’s R-4 zoning is notoriously tight, often requiring a 20-foot rear yard setback and 10-foot side setbacks that can severely limit how far you can “bump out” your home. I see homeowners fall in love with a floor plan only to realize the City of Raleigh won’t let them build within five feet of where they intended. You must have a recent survey to verify your “building envelope” before you spend a dime on architectural drawings, or you’ll be stuck pleading for a variance that the city rarely grants.
Does adding a second story require reinforcing my existing foundation?
Almost always. Most 1990s-era homes in the Triangle were built with footings designed to carry the load of a single-story roof, not the concentrated weight of a new master suite and bathroom. We typically have to “underpin” the foundation or add interior piers to ensure your new second floor doesn’t cause the original house to settle or crack. If a contractor tells you they can just “stick-build” a second floor on top of your existing walls without looking at the crawlspace, run the other way.
Can I stay in my home during a major Raleigh renovation?
You can, but I wouldn’t recommend it if you value your sanity or your marriage. While we can seal off construction zones with plastic barriers, the “micro-dust” and the 7:00 AM sound of framing hammers are inescapable. Beyond the noise, your water and electricity will likely be cut off for days at a time during the mechanical tie-ins. If your addition involves the kitchen or the primary suite, do yourself a favor and find a short-term rental in North Hills or Apex for the duration of the heavy lifting.
What is the difference between a “bump-out” and a full-scale addition?
A bump-out is a localized expansion (usually 5 to 10 feet) designed to enlarge a specific room like a kitchen or breakfast nook without requiring a completely new foundation system. A full-scale addition is a complete build that creates entirely new rooms and requires its own foundation, roofing, and HVAC zone. While bump-outs are cheaper in total dollars, they are actually more expensive per square foot because the “tie-in” work to your existing roof and siding is just as labor-intensive as a larger build.
How does the current Raleigh “Permit Power” program speed up my timeline?
The “Permit Power” program and the move toward digital submissions have made it easier to track your project’s status, but they haven’t necessarily made the reviewers faster. The real trick to speed in Wake County is submitting “clean” sets, meaning plans that already account for Raleigh’s specific stormwater and tree conservation ordinances.
Ready to Start Your New Project?
Getting the right team in place before the design phase starts is the single decision that determines whether this project runs well or runs sideways.
BoCo Modern works with Raleigh homeowners on additions, ADUs, and whole-home renovations. If you know roughly what you want to accomplish and want to talk through whether it’s the right fit, we’re easy to reach.