What you need to know now about walk-in shower remodel cost:
- The Bottom Line: Expect to pay between $8,500 and $13,000 for a standard custom tile build in Raleigh, though high-end luxury conversions with specialty slabs or smart valves frequently cross the $20,000 mark.
- The Raleigh Premium: Local labor rates and recent 12–18% tariff-driven spikes in glass hardware mean Triangle homeowners should ignore “National Average” figures from 2023; those numbers are functionally obsolete in our market.
- The Infrastructure Warning: The highest cost in a shower remodel isn’t the tile you see, but the waterproofing you don’t. Spending an extra $1,500 on a bonded membrane system like Schluter-Kerdi is the only way to avoid a $10,000 tear-out five years down the road.
- The Design-Build Edge: Integrating your shower design with your builder from the start allows you to catch plumbing layout issues before you buy the wrong fixtures, saving roughly 8% in wasted change orders.
Keep reading to see the exact breakdown of where your money goes and how I help homeowners avoid the most common budget-busting mistakes in the Triangle.
How Much Does a Walk-In Shower Remodel Cost on Average?
The average walk-in shower remodel cost in 2026 runs $8,500 to $13,000 for a mid-range custom tile project in the Raleigh-Durham market, compared to the $7,500 to $10,000 national average most guides still quote.
Triangle construction wages rose 11.2% between 2022 and 2024 per Bureau of Labor Statistics data, and those rates have held. Tariff pressure on imported glass hardware and ceramic tile adds further upward pressure compared to the $3,500 to $15,000 range.
What Does a Walk-In Shower Remodel Cost by Tier?
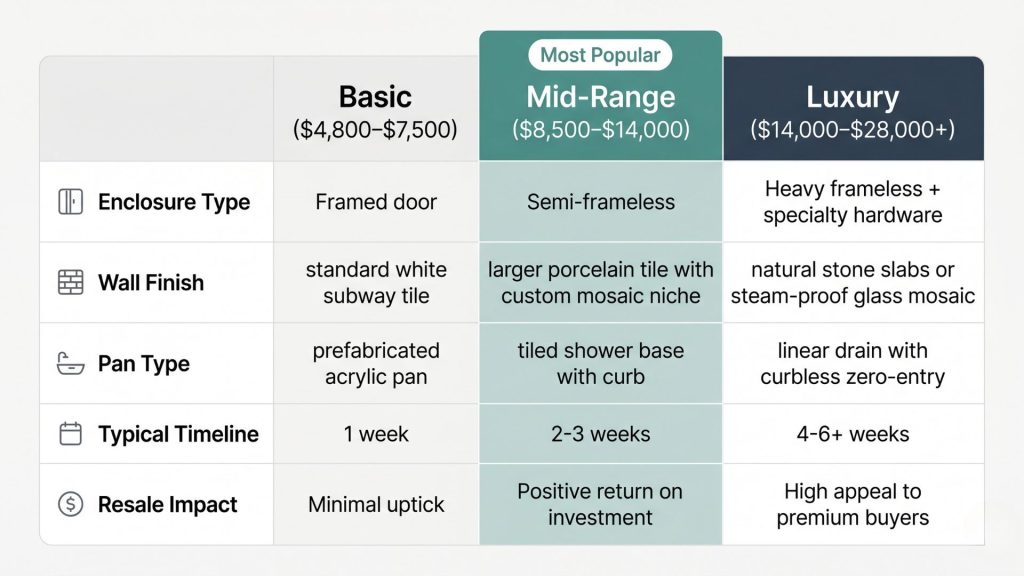
Walk-in shower renovation cost divides into three tiers. The tier you land in depends less on bathroom size and more on choices around tile, glass, and plumbing.
Basic Tier: $4,800 to $7,500
Basic tier means prefabricated. You’re installing an acrylic or fiberglass shower kit with a framed glass door or curtain, standard chrome fixtures, and no custom tile.
What you get: a functional, waterproof shower that installs in two to three days.
What you don’t get: anything that photographs well or meaningfully affects resale.
This tier makes sense for rental properties, guest baths, or a second bathroom where ROI isn’t the priority. It’s the wrong choice for a primary bath in a Raleigh home above $400,000, where buyers expect tile.
Typical inclusions:
- Prefabricated acrylic or fiberglass pan and wall surround
- Framed or semi-framed glass door
- Single-function showerhead
- Factory waterproofing built into the unit
Mid-Range Tier: $8,500 to $14,000
This is where the majority of Raleigh bathroom remodel walk-in shower projects land and where you get real return on investment.
Custom tile walls and floor. A proper waterproofing system behind the tile. A frameless or semi-frameless glass enclosure. One or two design details (a recessed niche, a built-in bench, a linear drain) that make the space feel considered rather than assembled.
We’ve seen this tier produce the clearest before-and-after impact of any bathroom project scope. The transformation from a dated tub-shower combo to a custom walk-in is significant enough that homeowners routinely say it’s the room they show guests first.
Typical inclusions:
- Custom ceramic or porcelain tile (walls and floor)
- Tiled or solid-surface shower pan
- Semi-frameless or fully frameless glass enclosure
- Full waterproofing system (Schluter-Kerdi, Wedi, or named liquid membrane)
- Recessed niche or built-in bench
- Upgraded showerhead (rain, handheld, or combination system)
Luxury Tier: $14,000 to $28,000+
Natural stone (marble, quartzite, travertine) drives cost here. So does mechanical complexity: thermostatic multi-valve systems, steam generators, curbless zero-threshold entry, or footprints large enough to require structural modifications.
Frameless glass alone on a large luxury enclosure runs $3,500 to $6,500 installed in 2026, up from $2,800 to $5,000 two years ago due to specialty hardware import costs. If you’re combining the shower with a full primary bathroom renovation, total project cost typically runs $30,000 to $65,000.
Planning more than just the shower? BoCo Modern designs and builds full bathroom renovations as one coordinated project. See Bathroom Remodeling Ideas →
Walk-In Shower Remodel Cost Breakdown: Every Line Item
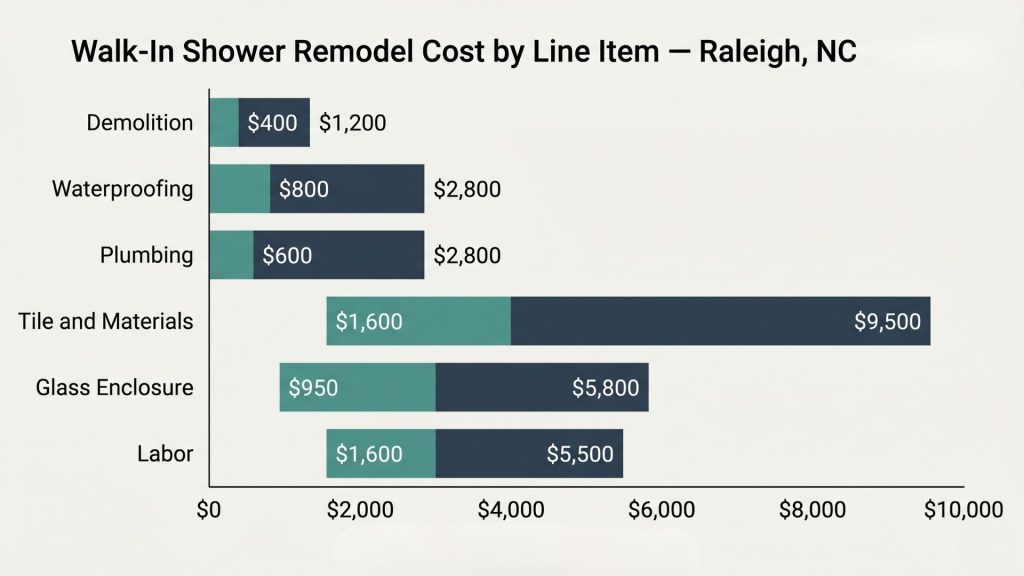
Understanding cost by line item protects you from bids that exclude categories and tells you where spending more matters versus where it doesn’t.
Demolition and Haul-Away: $400 to $1,200
Demo on a standard tub-shower combo takes four to eight labor hours plus disposal fees. The high end applies when the existing unit is cast iron, when tile is set in thick-bed mortar, or when bathroom access is tight.
Never let a contractor bury demo in an undisclosed line item inside a combined bid. If it’s not broken out, it’s not being priced accurately.
Waterproofing: $800 to $2,800
This is the most important decision in the project. It’s also where corners get cut most often.
Waterproofing failure doesn’t show up at year one. It shows up at year three or four as mold behind your tile, which requires full demo to fix. At that point you’re paying for the entire remodel again.
| Waterproofing System | Material Cost | Application | Failure Risk If Rushed |
|---|---|---|---|
| Schluter-Kerdi | $200–$450 | Sheet membrane bonded to substrate | Low: sheet system is forgiving |
| Wedi Board | $300–$650 | Foam backer with integrated waterproofing | Low: waterproof by design |
| RedGard (liquid) | $80–$220 | Brush/roll topical membrane | High: requires full-coverage coats |
| Laticrete Hydro Ban | $150–$380 | Liquid sheet-free membrane | Medium: thickness-dependent |
Ask your contractor which system they specify and why. “Cement board and mastic” with no named membrane is not an answer.
Plumbing Modifications: $600 to $2,800
Keeping existing plumbing in place saves $600 to $2,000 and eliminates a permit inspection requirement.
Moving a drain even 12 inches in a slab-on-grade home means cutting concrete. That’s a full labor day before tile work starts. Any plumbing modification in Raleigh requires a permit from the City of Raleigh Development Services or Wake County Building Safety. Contractors who say otherwise are either wrong or planning to skip it.
Tile and Materials: $1,600 to $9,500+
Tile is where the cost range is widest and where most homeowners miscalculate.
The tile price is only part of the number. Substrate, setting mortar, grout, trim pieces, and specialty inserts add 40 to 60% on top of tile material cost alone. A $5 per square foot tile in a 65 square foot shower costs $325 in tile plus roughly $200 more in setting materials, before labor.
| Tile Type | Material (Per Sq Ft) | Labor (Per Sq Ft) | Notes |
|---|---|---|---|
| Standard ceramic | $1–$4 | $8–$12 | Budget-friendly, durable |
| Porcelain | $3–$10 | $10–$16 | Most popular; stain-resistant |
| Large-format porcelain (24×48+) | $5–$16 | $14–$22 | Fewer grout lines; demands flat substrate |
| Natural stone | $10–$40 | $15–$26 | Requires sealing; high-end finish |
| Subway tile | $2–$6 | $9–$14 | Classic look; fast install |
Choosing tile? See how current Raleigh bathroom tile trends translate to real project decisions. Read: Bathroom Tile Ideas for Raleigh Homes →
Glass Enclosure: $950 to $5,800
Frameless glass is the single upgrade that most changes how a shower reads. It’s also where 2026 tariff impacts on imported hardware have been most visible. Frameless enclosure costs rose 12 to 18% from 2024 to 2026.
| Enclosure Type | Installed Cost (2026) | Glass Thickness | Notes |
|---|---|---|---|
| Framed door | $950–$1,900 | 3/16″ standard | Budget; aluminum frame |
| Semi-frameless | $1,500–$2,900 | 1/4″–3/8″ | Popular mid-range; one fixed panel |
| Fully frameless | $2,400–$5,800 | 3/8″–1/2″ | Premium; ask for 3/8″ minimum |
| Curbless frameless | $2,800–$6,200 | 3/8″ minimum | ADA-compatible; requires linear drain |
Cheap frameless installs use 1/4″ glass that flexes and leaks at the hardware joints. Proper frameless enclosures use 3/8″ minimum. Ask about glass thickness before you sign.
Labor: $1,600 to $5,500
In the Raleigh market in 2026, expect $45 to $90 per hour for licensed tile setters, $70 to $120 per hour for plumbers, and $90 to $140 per hour for glass installers. A complete custom shower remodel involves 45 to 85 combined labor hours across trades.
A low bid on labor almost always means one of three things: unlicensed crew, skipped waterproofing steps, or a contractor who disappears after rough-in. The mid-range bids from licensed contractors who pull their own permits are usually the ones who finish.
Total Walk-In Shower Remodel Cost by Tier (2026, Raleigh Area)
| Line Item | Basic Tier | Mid-Range Tier | Luxury Tier |
|---|---|---|---|
| Demolition | $400–$700 | $500–$900 | $600–$1,200 |
| Waterproofing | $0 (built-in) | $800–$1,800 | $1,200–$2,800 |
| Plumbing | $0–$600 | $600–$1,800 | $1,200–$2,800 |
| Tile and Materials | $500–$1,500 (prefab) | $2,500–$5,500 | $5,000–$12,000+ |
| Glass Enclosure | $950–$1,600 | $1,500–$2,900 | $2,800–$5,800 |
| Labor | $1,500–$2,200 | $2,500–$4,500 | $4,000–$6,500+ |
| Project Total | $4,800–$7,500 | $8,500–$14,000 | $14,000–$28,000+ |
What Is the Tub to Shower Conversion Cost?

The tub to shower conversion cost runs $3,500 to $9,000 higher than a straight stand-up shower replacement, because removing a bathtub exposes and requires rebuilding the structure around it. The average cost to replace a tub with a walk-in shower in Raleigh runs $8,000 to $18,000 all-in for a mid-range project. National guides citing $4,000 to $10,000 are quoting pre-2024 labor costs in lower-cost markets.
Here is what drives that additional cost:
Substrate Replacement
Raleigh homes built between 1985 and 2005 almost always have greenboard drywall behind the tub surround. Greenboard is not an acceptable substrate for a tiled shower under any current building standard. All of it comes out before any new work starts.
Drain Relocation
Tub drains sit at one end. Walk-in shower drains are centered or configured for a linear drain. Moving a drain in a slab-on-grade home requires cutting concrete, roughly a full day of labor before any other work begins. Walk-in shower conversion cost estimates that don’t include drain relocation are missing a line item.
Floor Leveling
After drain relocation, the subfloor needs to be built back to achieve proper slope toward the new drain position.
Curbless Entry Framing
A zero-threshold shower entry requires additional floor prep and a linear drain system. The U.S. Access Board’s ADA Standards for Accessible Design specify a 36-inch minimum clear floor space at entry for wheelchair accessibility. Building curbless now costs significantly less than retrofitting later for aging-in-place needs.
Adjacent Wall Repair
Removing a tub always exposes wall sections that weren’t tiled. Repair, priming, and finishing are needed before the bathroom looks complete.
Thinking about a broader bathroom renovation while the walls are open? BoCo Modern handles design and construction under one contract, so scope expansion doesn’t create a coordination problem. See How Our Process Works →
What Factors Drive Walk-In Shower Renovation Cost Up or Down?
Walk-in shower renovation cost is shaped by five decisions more than any other: shower size, waterproofing system choice, tile selection, glass type, and whether plumbing moves. Size and plumbing are structural cost drivers. The other three are where design choices and durability intersect.
Shower Size and Tile Surface Area
A 36×36-inch shower (code minimum) has roughly 55 square feet of tile surface. A 48×72-inch shower has roughly 100 square feet. That’s nearly double the tile cost, double the waterproofing material, and a larger glass panel, all without adding comparable square footage to the bathroom itself.
Plumbing Location
Keeping the drain and valve in place saves $600 to $2,000. Moving a drain in slab construction is the single most expensive decision in a shower remodel: $1,800 to $3,500 for the cut, relocation, and patch alone.
Ceiling Height and Geometry
Standard 8-foot ceilings are straightforward. Vaulted ceilings, high ceilings requiring scaffolding, or complex angles add labor cost without adding usable space. These factors don’t appear in per-square-foot estimates.
How to Plan a Walk-In Shower Remodel: Step-by-Step
Step 1: Write Down Exactly What You’re Starting With and Ending With
“Remodel the shower” means different things to different contractors. Write down whether you’re starting with a tub-shower combo, a stand-alone prefab unit, or an existing tile shower. Write down what you want to end with. A clear scope statement prevents mismatched bids.
Step 2: Set a Budget Range With Contingency Built In
Every shower remodel behind existing walls produces at least one surprise: a corroded valve, an out-of-square wall, mold under old caulk. Budget 10 to 15% contingency before you start, not after.
For a mid-range Raleigh project, that means budgeting $9,500 to $16,000 when your target scope is $8,500 to $14,000.
Step 3: Confirm Plumbing Location Before Committing to a Layout
Before finalizing any drain or valve position in a design, confirm what it costs to move them. Knowing that drain relocation adds $1,800 to $3,500 before a tile goes down lets you make that decision deliberately in the design phase rather than as an unwelcome surprise during construction.
Step 4: Choose Between Prefab and Custom Tile
This is the biggest single cost lever in the project.
Prefab units install fast, are waterproof out of the box, and look like prefab units.
Custom tile takes longer, requires skilled labor, and needs proper waterproofing behind it. Done correctly, it’s what the bathroom is designed around for the next 20 years.
Neither choice is wrong. The wrong choice is the one that doesn’t match your budget and what the home actually needs to be competitive in its market.
Step 5: Get Three Detailed Quotes and Ask the Same Questions of Each
Any quote that doesn’t specify the waterproofing system by name is incomplete. Any quote that bundles tile and materials without a per-square-foot breakdown is obscuring something.
Ask each contractor:
– Which waterproofing system do you use, and why?
– Do you pull your own permits or does the homeowner?
– Who handles plumbing: in-house or a subcontractor?
– What is your work sequence from demo to glass install?
– Can I visit or see photos of a completed shower at a similar scope?
Step 6: Sequence the Work Correctly
The correct order is: demolition, plumbing rough-in, substrate installation, waterproofing, tile, grout cure (minimum 72 hours), then glass installation last.
Contractors who rush from tile to glass to meet a deadline are the reason frameless enclosures leak. The glass tolerances are tight. Movement in fresh grout shifts the opening dimension. Glass installed before grout is fully cured fails at the hardware joints.
Step 7: Walk the Project Before Final Sign-Off
Do a full walkthrough with the contractor before releasing final payment. Run water. Inspect every glass seal. Check every grout line under good light. Confirm niches are level. Punch-list items caught on day one cost nothing to fix. The same items discovered six months later cost a service call.
Weighing a design-build firm against a traditional contractor for this project? Read: Design-Build vs. General Contractor →
Does a Walk-In Shower Remodel Add Resale Value?
A walk-in shower remodel adds measurable resale value. Mid-range bathroom remodels nationally return 66 to 71 cents on the dollar according to Remodeling Magazine’s 2025 Cost vs. Value Report. In the Raleigh-Durham market, returns track at the higher end of those national benchmarks due to sustained population growth and strong buyer expectations for updated primary bathrooms.
The best ROI scenarios share one characteristic: the upgrade brings the bathroom in line with comparable homes in the neighborhood, rather than exceeding what the market supports.
One resale note worth knowing: a home where every bathtub has been removed creates friction with buyers who have children or who want a soaking tub option. One full bathroom with no tub is generally acceptable. Multiple bathrooms without tubs is a harder sell in most Triangle neighborhoods.
Walk-In Shower Remodel FAQs
Is a curbless walk-in shower more expensive to build?
Yes, because it requires “notching” the floor joists or recessed subflooring to create a seamless transition, which adds significant structural labor. I often tell Raleigh homeowners that if they want that high-end “zero-entry” look, they should budget an extra $2,500 to $4,000 just for the framing and drainage adjustments. It’s a beautiful aesthetic, but do not let a contractor tell you it’s a simple swap from a standard curbed pan.
Can I add a steam unit to a walk-in shower later?
No, steam conversions require a specific vapor-proof ceiling, a sloped top to prevent hot drips, and a dedicated electrical circuit that must be installed during the “studs-out” phase. Trying to retrofit a steam generator into an existing walk-in shower is a recipe for mold growth and structural rot. If you think you might want steam, you have to commit to the specialized waterproofing and glass enclosure from day one.
Does a walk-in shower need its own dedicated ventilation?
While code requires a generic bathroom fan, a high-volume custom shower creates significantly more localized humidity that can peel paint and ruin custom cabinetry. I suggest installing a secondary, recessed “shower-rated” fan directly over the wet area to pull moisture out before it migrates to the rest of the suite. It is a small $400 investment that protects the thousands you just spent on tile and trim.
Can I save money by keeping plumbing in place?
Yes, substantially. Keeping the drain and valve in their current positions saves $600 to $2,000 and removes one permit requirement and inspection. It’s the single fastest way to reduce scope cost without changing the visual result of the project.
What is the minimum shower size in Raleigh?
The North Carolina building code minimum is 36×36 inches. 36×48 inches is the practical minimum for comfortable daily use. 42×60 inches or larger is where a walk-in shower starts to feel genuinely spacious. For curbless ADA-compliant entry, the U.S. Access Board recommends 36 inches minimum clear floor space at the entry side.
Does a shower remodel require permits in Raleigh?
Plumbing modifications require a permit from City of Raleigh Development Services or Wake County Building Safety. Cosmetic tile-only work on an existing shower with no plumbing changes generally does not require a permit, but confirm with your contractor. Unpermitted plumbing work creates disclosure problems at the time of sale.
Is it worth removing the only bathtub to build a walk-in shower?
For primary bathrooms used exclusively by adults, typically yes. The accessibility, cleaning ease, and visual upgrade are real. The caveat: if this is the home’s only bathroom with a tub, removing it can affect resale with buyers who have young children or who want a soaking tub. Weigh that against your actual timeline in the home.
Ready to Get a Real Number for Your Specific Bathroom?
Don’t rely on a generic online calculator that doesn’t know the difference between a ranch in North Raleigh and a townhome in ITB. Let’s look at your space, talk about your vision, and build a shower that actually adds value to your life and your home’s resale.