What you need to know now about master suite addition cost
- The Price Point: A professional master suite addition in the Raleigh-Durham market currently averages between $175,000 and $220,000, though luxury-tier conversions with custom tile and high-end cabinetry frequently exceed $280,000.
- The Bathroom Factor: Your primary bathroom (not the bedroom or closet) is the engine of your budget, often accounting for nearly 45% of the total cost due to concentrated plumbing, waterproofing, and tile work.
- Foundation Realities: Ground-floor additions in the Triangle are facing rising costs due to North Raleigh’s rocky soil and Raleigh’s strict impervious surface limits, which can add $15k in “invisible” engineering fees before you ever frame a wall.
- Resale Strategy: If your neighborhood’s price ceiling is $700k and your home is already worth $600k, a $250k master suite addition is a lifestyle choice, not a financial investment. I tell my clients to check the “comps” before they check the blueprints.
Read on to see exactly how these 2026 numbers break down and where you can actually save without sacrificing your home’s integrity.
How Much Does a Master Suite Addition Cost?
A master suite addition costs $130,000 to $280,000 in Raleigh, NC in 2026, depending on size, floor level, en-suite complexity, and finish selection. At $250 to $400 per square foot, this is one of the most expensive additions per square foot because you’re concentrating plumbing, electrical, and tile work into a relatively small footprint. The bathroom component alone typically accounts for 35 to 45% of the total project budget.
Homeowners who have recently gone through the bidding process in this market are consistently finding that initial contractor estimates run $50 to $100 per square foot below what the actual bids come in at. That gap is real. Triangle labor rates have increased substantially since 2022, and 2025 tariff impacts on lumber, tile, and fixtures have pushed material costs higher than any pre-2024 guide reflects.
Planning a master suite addition or a broader home addition in Raleigh? See how BoCo Modern approaches additions from the first design conversation. Read: Home Additions in Raleigh, NC →
Master Suite Addition Cost by Size
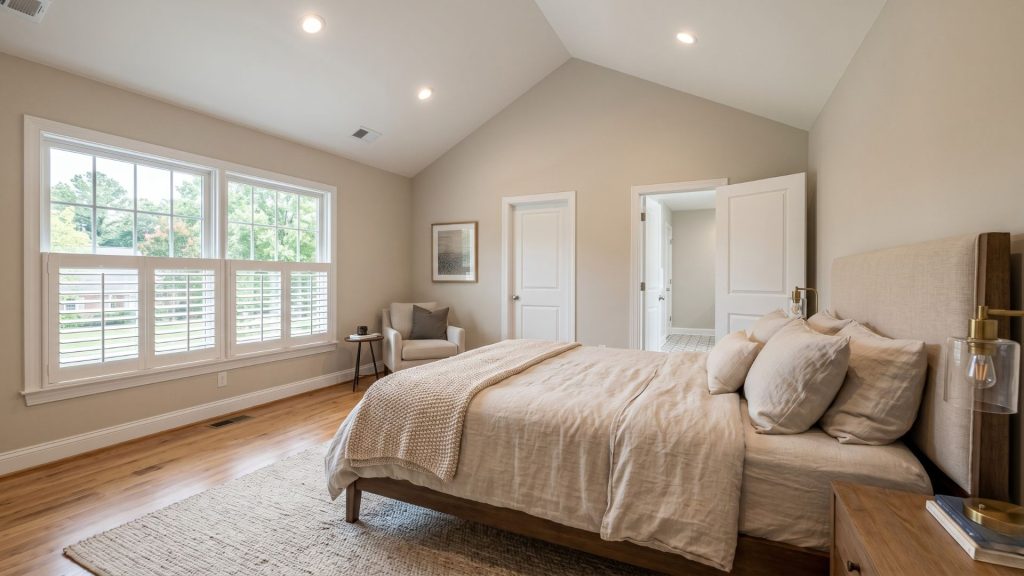
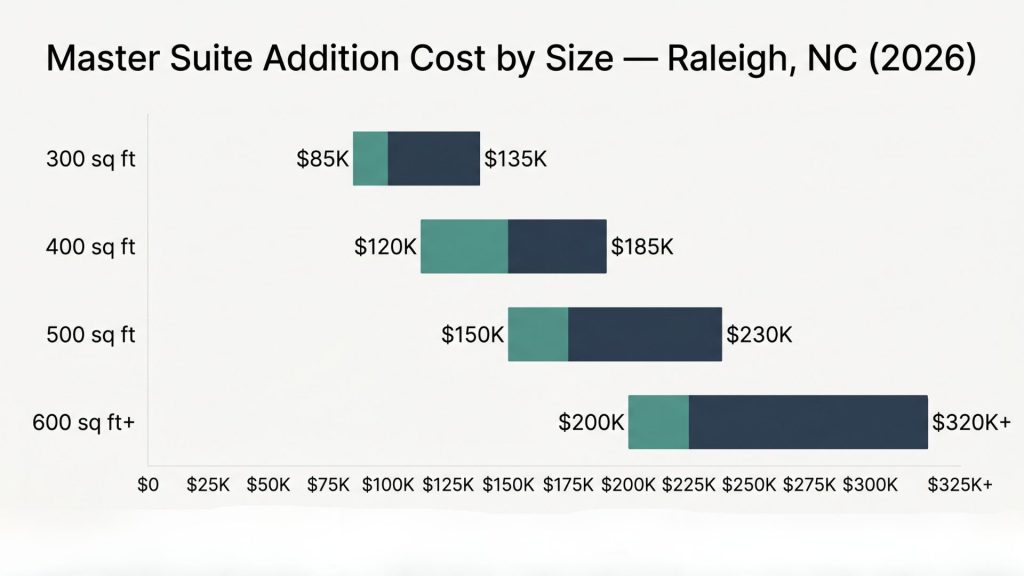
The 400 sq ft master suite addition cost is the most commonly researched benchmark, but few projects actually land at exactly 400 square feet. Here are real cost ranges across the most common sizes in the Raleigh market.
300 Sq Ft Master Suite Addition Cost
A 300 sq ft addition is the compact entry point. You can fit a comfortable primary bedroom (roughly 14×16) and a full en-suite bathroom, but the walk-in closet will be small or nonexistent.
Estimated cost: $85,000 to $135,000
The tradeoff with compact suites is that base costs (permits, design, foundation work, roofline tie-in, HVAC extension) are nearly fixed regardless of size. You pay roughly the same for the structure whether it’s 300 or 450 square feet. Experienced contractors frequently note that nobody finishes a 300 sq ft addition and says it’s too big. The opposite happens often.
400 Sq Ft Master Suite Addition Cost
The 400 sq ft master suite is the most popular scope in the Triangle. It fits a true primary bedroom, a full bath with separate tub and shower, and a functional walk-in closet.
Estimated cost: $120,000 to $185,000
This is where the mid-range design-build process works best. With 400 square feet, there’s enough room to make real design decisions (tile choice, glass enclosure, closet configuration) without the scope ballooning into second-story structural territory.
At the 20×20 master suite addition cost level (400 sq ft), most Raleigh homeowners land somewhere between $140,000 and $165,000 for a well-executed mid-range project.
500 Sq Ft Master Suite Addition Cost
At 500 square feet, you have room for a genuine retreat: a large bedroom, a bathroom with dual vanity and walk-in shower, a soaking tub or steam shower, and a real walk-in closet.
Estimated cost: $150,000 to $230,000
This is the right size for a forever-home investment. For a Raleigh home in the $600,000 to $900,000 range, a well-executed 500 sq ft primary suite addition hits the ROI sweet spot: it brings the home’s primary bedroom up to what buyers in that price tier expect.
600 Sq Ft Master Suite Addition Cost
At 600+ square feet, you’re in luxury territory. Dual walk-in closets. A spa-style bath with a steam shower, freestanding tub, and heated floors. A sitting area or morning room.
Estimated cost: $200,000 to $320,000+
Projects at this scope often trigger additional structural considerations: HVAC system upgrades, electrical panel expansion, and exterior design work to integrate the addition with the existing home’s roofline and facade.
Master Suite Addition Cost by Size (2026, Raleigh-Durham Market)
| Size | Bedrooms | Bath Config | Closet | Estimated Cost Range |
|---|---|---|---|---|
| 300 sq ft | Primary bed only | Full bath (tub/shower combo) | Small or none | $85,000–$135,000 |
| 400 sq ft (20×20) | Primary bed | Full bath (separate tub + shower) | Walk-in | $120,000–$185,000 |
| 500 sq ft | Primary bed + sitting area | Full bath (dual vanity, walk-in shower) | Large walk-in | $150,000–$230,000 |
| 600 sq ft+ | Primary bed + sitting area | Spa bath (steam, freestanding tub) | Dual walk-in | $200,000–$320,000+ |
Want to understand the full scope of additions and ADU options for Raleigh homeowners? Explore Our Additions and ADU Services →
Master Suite Addition Cost Breakdown: Every Line Item
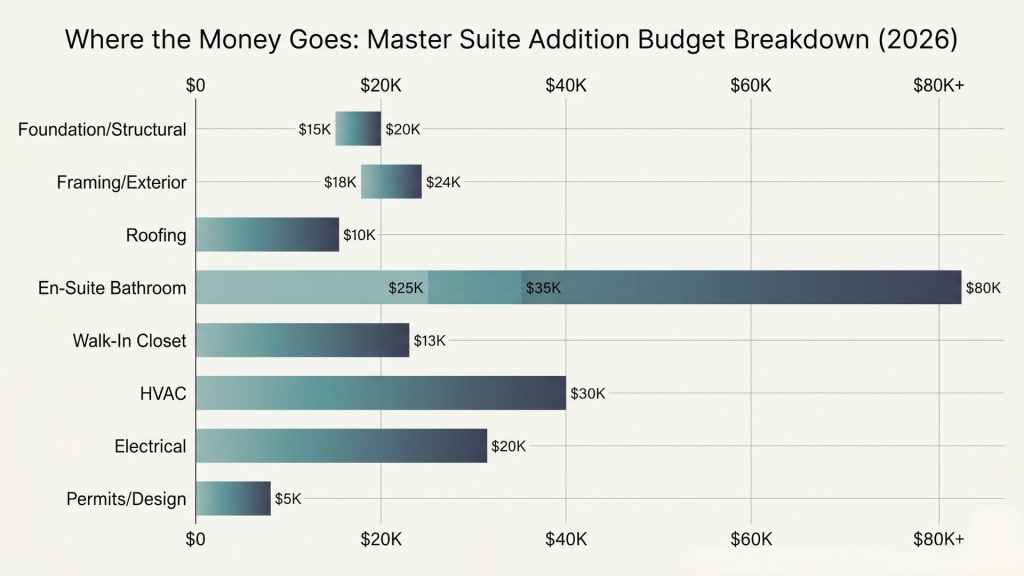
Understanding where the money goes in a master bedroom and bath addition cost protects you from bids that omit categories and helps you make smart scope trade-offs.
Foundation and Structural Work: $12,000 to $35,000
Every ground-floor addition starts with a foundation. For a standard crawlspace home in Raleigh (common in homes built between 1970 and 2000), that means new footings, piers, and floor framing.
Slab-on-grade foundations are simpler and slightly cheaper. Sloped lots require more excavation and grading, which can push this line item to the upper end of the range.
If the addition requires roofline modification (extending the ridge, adding a dormer, matching an existing pitch) expect an additional $8,000 to $18,000 for roofing work beyond standard sheathing and shingles.
Framing and Exterior: $18,000 to $45,000
Framing a 400 to 600 sq ft addition in Raleigh typically runs $15 to $28 per square foot for materials and labor combined.
Exterior work (siding, trim, windows, and exterior doors) adds significantly to this line item. Matching existing exterior materials on a 1985 or 1995 home can be more expensive than it sounds, particularly if the original siding is discontinued or if the addition faces a visible street elevation.
Roofing: $6,000 to $18,000
New roofing over the addition needs to tie cleanly into the existing structure. In Raleigh’s climate, this matters: improperly tied-in valley flashing and improper ice-and-water shield application are the primary source of water intrusion in additions built in the 1990s and 2000s.
En-Suite Bathroom: $30,000 to $75,000
The bathroom component of a master bedroom and bath addition cost is the single most variable line item, because the range between a functional mid-range bath and a spa-caliber primary bath is enormous.
- Mid-range (tile, frameless glass, dual vanity, standard fixtures): $30,000 to $45,000.
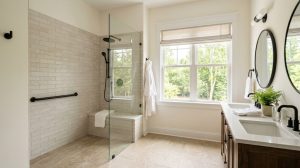
- Upper mid-range (large-format tile, curbless walk-in shower, freestanding tub, heated floor): $45,000 to $65,000.
- Luxury (natural stone, custom tile work, steam shower, smart home integration): $65,000 to $80,000+.
The bathroom is also where you make decisions that affect the article’s secondary cost drivers: plumbing relocation, waterproofing system, and tile selection. See the bathroom tile options available in Raleigh before finalizing scope.
Choosing tile for the en-suite? See current bathroom tile styles and how they play in Raleigh projects. Read: Bathroom Tile Ideas Raleigh →
Walk-In Closet: $5,000 to $20,000
A framed closet with a door and basic rod-and-shelf system sits at the low end. A custom closet system with built-in drawers, shoe storage, and millwork sits at the high end.
Most Raleigh homeowners planning a proper primary suite spend $8,000 to $14,000 on closet design and installation. IKEA-based systems installed by a finish carpenter run $3,000 to $7,000 and look considerably better than their price suggests.
HVAC Extension: $4,500 to $12,000
Adding 400 to 600 square feet of conditioned space almost always requires HVAC work. The question is whether your existing system has the capacity to handle it or whether you need a new mini-split, zone extension, or partial system upgrade.
In most Raleigh homes built before 2005, the existing HVAC system is sized close to capacity. A proper Manual J load calculation by a licensed mechanical contractor is the only reliable way to know before you’re mid-project.
Electrical: $4,000 to $9,000
New bedroom, bathroom, and closet circuits. Lighting rough-in and trim. Outlet placement. GFCI protection in the bathroom. If the addition also requires panel capacity expansion, add $2,500 to $5,000.
Permits and Design: $8,000 to $22,000
Permits for a residential addition in Raleigh or Wake County run $1,500 to $4,500 depending on project valuation. Design and architectural fees for a properly documented addition typically run 8 to 12% of construction cost, meaning $10,000 to $22,000 on a $130,000 to $185,000 project.
This is where the design-build model compresses cost compared to the architect-then-GC path. When design and construction are handled by the same firm, you pay for design once and it gets built. On the separate-architect path, you pay for design, then frequently pay again for redesign when GC bids come back higher than anticipated.
Full Master Suite Addition Cost by Line Item (2026, Raleigh Area)
| Line Item | Low End | High End | Notes |
|---|---|---|---|
| Foundation and structural | $12,000 | $35,000 | Slab simpler; crawlspace adds cost |
| Framing and exterior | $18,000 | $45,000 | Material match to existing can add 10–15% |
| Roofing (tie-in + new) | $6,000 | $18,000 | Valley flashing critical in Raleigh climate |
| En-suite bathroom | $30,000 | $75,000 | Biggest cost variable in the project |
| Walk-in closet | $5,000 | $20,000 | Custom systems toward high end |
| HVAC extension | $4,500 | $12,000 | Load calc required; older systems often need upgrade |
| Electrical | $4,000 | $9,000 | Panel expansion adds $2,500–$5,000 more |
| Permits and design | $8,000 | $22,000 | Design-build typically compresses this line item |
| Total | $87,500 | $236,000 | Most Raleigh mid-range projects: $130K–$185K |
Ground Floor vs. Second Story: Which Costs More?
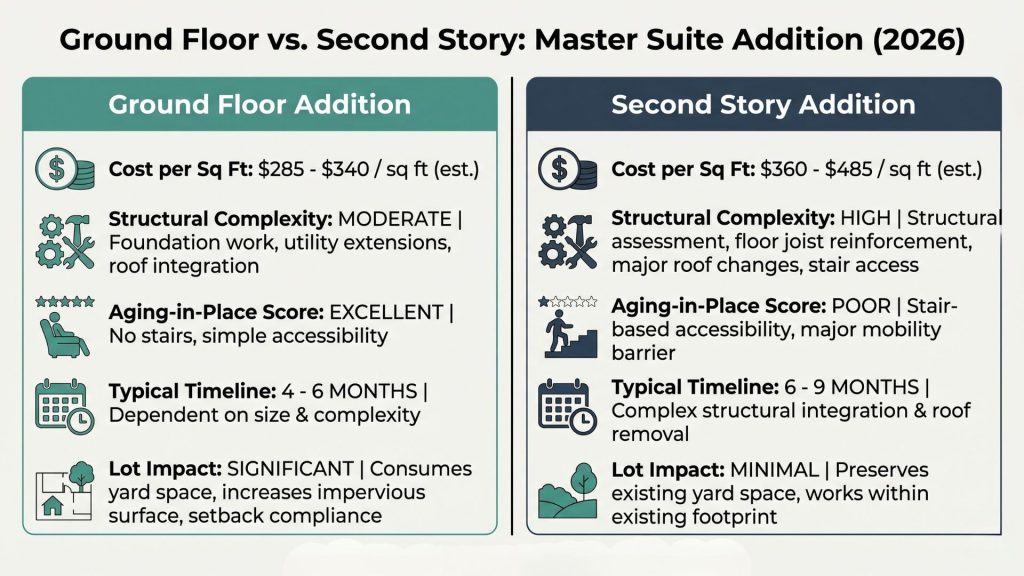
A ground-floor master suite addition costs 15 to 25% less than an equivalent second-story addition in Raleigh. Ground-floor builds at $250 to $375 per square foot; second-story additions run $325 to $475 per square foot due to structural reinforcement, staircase installation, and roofline complexity.
Ground-Floor Addition
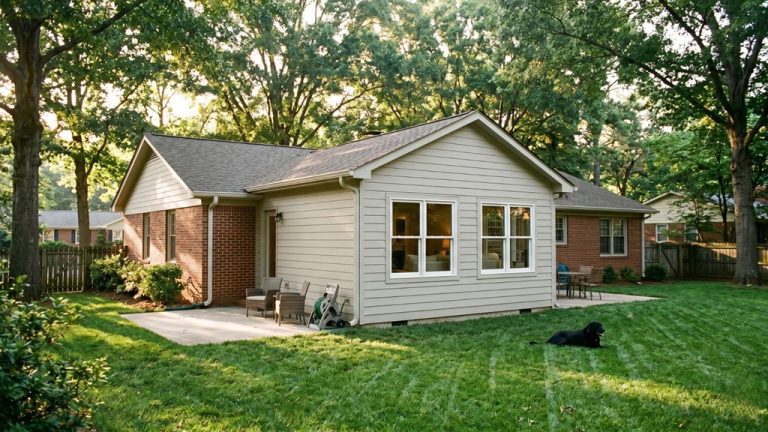
Building out at ground level is the right choice when you have lot coverage to work with and want to avoid the structural engineering required to add above an existing structure.
In Raleigh, Wake County zoning sets impervious surface limits and setback requirements that determine whether a ground-floor addition is feasible on your specific lot. Some North Raleigh and Cary neighborhoods also have HOA restrictions on rear or side additions. Checking these before designing saves money and time.
Ground-floor master suites also have aging-in-place advantages. Single-level living is not a concession. For homeowners planning to stay in a home for 15 or more years, it’s a practical decision. According to the National Association of Home Builders’ 2024 What Home Buyers Really Want study, 63% of homeowners 55 and older prioritize single-level floor plans.
Second-Story Addition
Building up is the right choice when the lot is constrained, when you want to preserve backyard space, or when the existing first-floor footprint can support additional load.
Second-story additions require a structural engineer to evaluate the existing foundation and framing. In most Raleigh homes built before 1995, some foundation reinforcement or floor framing upgrades are needed before a second story can be added. That engineering and reinforcement work typically adds $15,000 to $35,000 to the project beyond standard construction costs.
You also need a staircase. In an existing home, fitting a code-compliant staircase into a floor plan that wasn’t designed for one often requires reconfiguring existing rooms, adding cost and disruption beyond what the staircase itself costs.
Cost Comparison: Ground Floor vs. Second Story (400 Sq Ft Suite, 2026)
| Factor | Ground Floor | Second Story |
|---|---|---|
| Typical cost per sq ft | $250–$375 | $325–$475 |
| Structural engineering required | Minimal | Yes: foundation and framing evaluation |
| Foundation impact | New footings only | May require reinforcement of existing |
| Roofline modification | Moderate | Significant: existing roof removal |
| Staircase required | No | Yes: $8,000 to $18,000 installed |
| Aging-in-place value | High | Lower |
| Lot coverage impact | Yes | None |
| Typical project duration | 4–8 months | 5–10 months |
What Drives Master Suite Addition Cost Up or Down?
Bathroom Complexity
The en-suite is the primary cost variable. A tub-and-shower combo with standard fixtures costs $30,000 to $40,000. A spa-caliber bathroom with a freestanding tub, curbless walk-in shower, heated floor, and custom tile costs $60,000 to $80,000. Everything else in the project is within a narrower range.
Exterior Material Match
Matching a 2026 addition to a 1988 home’s exterior is harder and more expensive than it sounds. Original brick veneer, discontinued siding profiles, and custom trim details all add labor and material cost. An addition that reads as tacked-on because it doesn’t match hurts resale value; one that integrates cleanly adds to it.
Lot Topography
Raleigh’s hilly terrain (particularly in North Hills, Druid Hills, and neighborhoods near Crabtree Creek) creates sloped lots that require excavation and grading before a foundation can be poured. This adds $5,000 to $20,000 to ground-floor additions that might cost nothing extra on a flat lot in Cary or Apex.
HVAC and Electrical Capacity
Homes built before 2000 frequently have HVAC systems and electrical panels that are already operating near capacity. Finding that out mid-project is expensive. A pre-design mechanical and electrical assessment, typically $500 to $1,200, is money that always pays back.
Permit and Inspection Timeline
Wake County residential permit review runs four to ten weeks for additions. Revisions add two to four weeks per round. Any contractor who quotes you a start date without accounting for permit approval time is managing your expectations poorly.
How to Plan a Master Suite Addition: Step-by-Step
Step 1: Confirm Lot and Zoning Feasibility
Before any design work starts, confirm that your lot can accommodate the addition you’re planning. Check Wake County or Raleigh zoning setback requirements, impervious surface limits, and any HOA restrictions. This takes one to two hours and eliminates the risk of designing something that can’t be built.
Step 2: Set a Realistic Budget with Contingency
For a Raleigh master suite addition in 2026, $130,000 is a realistic floor for a 400 sq ft ground-floor project. Budget 15% contingency on top of your target number. Existing homes always produce surprises when walls open up.
One pattern worth knowing from contractors with decades of experience in residential additions: homeowners who build exactly what they thought they wanted frequently wish they had gone a bit larger. The fixed costs (design, permits, foundation, roofline tie-in) are nearly the same whether the addition is 380 or 480 square feet. The incremental cost of going bigger is often $200 to $300 per additional square foot.
Step 3: Hire a Design-Build Firm or an Architect First
You have two paths. Hire a design-build firm that handles design and construction under one contract, or hire an architect first and then solicit bids from contractors.
The design-build path compresses cost and eliminates the coordination gap that develops when the designer and builder have no existing relationship. The separate-architect path creates a theoretical check-and-balance but in practice creates a situation where architects and contractors point at each other when something goes wrong.
For a project of this scope, the design-build model is usually the cleaner path for homeowners who want one point of accountability.
Step 4: Get Detailed Bids, Not Ballpark Estimates
Initial estimates from contractors on additions frequently run 30 to 50% below actual bids. This is not a bait-and-switch. It’s what happens when someone gives you a number before seeing the existing structure, the lot, and a set of plans.
Detailed bids require architectural drawings. That means you need to either pay for a design first or work with a design-build firm that prices as design develops. Either way, expect real numbers to arrive after design is substantially complete.
Any bid that doesn’t break out foundation work, bathroom, HVAC, electrical, and permits as separate line items is incomplete.
Step 5: Sequence Design Before Committing to Any Scope
Do not commit to a specific bathroom configuration, closet size, or floor plan until you know what the foundation and HVAC picture looks like. The most common source of mid-project cost overruns in master suite additions is homeowners who locked in a scope before the structural and mechanical assessments were complete.
Step 6: Verify Permit Requirements Before Starting
Any master suite addition in Raleigh requires building, electrical, plumbing, and mechanical permits. Submit plans to the City of Raleigh Development Services or Wake County Building Safety depending on your location.
Permit fee: $1,500 to $4,500 depending on project valuation. Review timeline: four to ten weeks. Any contractor who suggests starting before permits are issued is exposing you to significant legal and insurance risk.
Step 7: Plan for Living Arrangements During Construction
A master suite addition on the rear or side of an occupied home creates four to eight months of active construction adjacent to your living space. For ground-floor additions, expect significant dust, noise, and periods where exterior walls are open. Plan your living arrangements accordingly and confirm your homeowner’s insurance covers the construction period.
Not sure which hiring model is right for your project? Read: Design-Build vs. General Contractor →
Does a Master Suite Addition Add Value?
A master suite addition adds real resale value, though the return varies by neighborhood and existing home configuration. Remodeling Magazine’s 2025 Cost vs. Value Report shows a mid-range primary bedroom and bath addition returns approximately 50 to 57 cents on the dollar nationally. In the Raleigh-Durham market, where in-migration has sustained home value growth, returns tend to track toward the upper end of that range for homes where the existing primary bedroom is below neighborhood median expectations.
The strongest ROI scenarios share one characteristic: the addition brings the home’s primary bedroom up to what buyers in that price tier already expect, rather than overshooting the neighborhood ceiling.
A $175,000 master suite addition on a $700,000 home in North Raleigh or Wake Forest has meaningfully better ROI than the same addition on a $350,000 home in a neighborhood where no comparable home has a dedicated primary suite.
One honest caveat: ROI calculations matter at resale. If you plan to stay in the home for ten or more years, the lived value of a well-designed primary suite (the daily-use quality, the reduced morning competition for bathrooms, the accessible single-floor living) often exceeds the financial return calculation.
What is BoCo Select, and Does It Work for Master Suite Additions?
BoCo Select is BoCo Modern’s curated package approach: pre-selected combinations of materials, layouts, and finishes that let you move from design approval to construction faster.
For master suite additions where the primary goal is adding a functional, high-quality primary bedroom and bath without months of individual finish selection, BoCo Select is a strong fit. For highly custom projects where specific materials or layouts are part of the vision from the start, full custom design is the right path.
Master Suite Addition FAQs
Will my septic system limit the size of my master suite addition?
If you live in a part of Wake County that relies on a septic system rather than city sewer, adding a master suite can be a legal nightmare. Your system is permitted based on the number of bedrooms, and adding a new primary suite often requires you to expand your drain field or upgrade your tank to meet health department codes. I’ve seen projects stall for months because a homeowner didn’t realize their soil wouldn’t support the additional “load” of another bedroom, turning a simple expansion into a $20,000 environmental overhaul.
Is it cheaper to build a second-story master suite or a ground-floor “bump-out”?
Many homeowners assume building “up” is cheaper because they aren’t pouring a new foundation, but in the Raleigh market, the opposite is often true. Building a second story requires us to strip your roof and potentially reinforce the entire first-floor structure to carry the new weight, which is incredibly labor-intensive. A ground-floor “bump-out” is usually more cost-effective and less disruptive to your daily life, provided your lot has the “impervious surface” allowance left to support a larger footprint.
Is a ground-floor or second-story addition better for resale?
Ground-floor additions have aging-in-place value that appeals to a broad buyer pool. Second-story additions preserve backyard space and lot coverage capacity for future projects. Both can add strong resale value when designed to integrate with the existing home aesthetically and functionally. The better choice depends on lot constraints, existing home configuration, and long-term ownership goals.
Is the master bedroom or the bathroom the bigger cost driver?
The bathroom is significantly the larger cost driver. The bedroom itself (framing, drywall, flooring, windows, closet) runs $60,000 to $90,000 for a 300 sq ft space. The bathroom runs $30,000 to $75,000 in the same 80 to 120 square feet. Per square foot, the bathroom costs two to three times more than the bedroom.
Stop Guessing and Start Building with Precision
The Raleigh market has shifted, and the cost of building a high-end retreat here reflects the premium labor and material realities of 2026. A master suite is more than just four walls and a shower; it’s a complex structural and mechanical integration that requires a builder who understands the specific soil, zoning, and aesthetic demands of the Triangle. If you try to cut corners on the “invisible” parts of the build, like the foundation tie-ins or the waterproofing, you are simply pre-paying for a massive repair bill five years down the road.
You shouldn’t have to guess whether your investment is sound or if your builder is low-balling you just to get a signature. At BoCo Modern, we believe in radical transparency and architectural integrity. We build spaces that don’t just fit your home, they elevate it to the level of a modern sanctuary.
If you’re ready to move past the ballpark phase and into a real, executable plan for your Raleigh home, let’s have a candid conversation about what is actually possible on your lot and within your budget. Schedule your Master Suite Discovery Call with BoCo Modern today →