
What you need to know now about Raleigh remodeling:
- A realistic Raleigh remodeling project in 2026 requires an investment ranging from $25,000 to $75,000 for targeted kitchen and bathroom transformations , while comprehensive whole-home overhauls scale anywhere from $100,000 to $400,000 depending on your structural scope and total square footage.
- Do not attempt to bypass local bureaucracy; City of Raleigh inspectors enforce strict rules that require distinct building, electrical, and plumbing permits for any project that moves beyond basic cosmetic swaps like painting or flooring.
- Because supply chain bottlenecks still linger, with custom cabinetry and specialty tile lead times regularly taking up to 10 weeks, hiring a unified design-build firm keeps your design choices priced in real-time so your materials arrive before the first sledgehammer swings.
The National Association of Home Builders reports residential remodeling activity increased 3% nationally in 2026. Raleigh follows this trend with strong demand for design-build services, spa-inspired bathrooms, and multi-functional spaces.
Your project timeline and budget depend on three factors: scope, permit requirements, and material selections. A cosmetic bathroom refresh takes 2 weeks. A kitchen addition with structural changes takes 12 weeks.
What Types of Remodeling Projects Work Best in Raleigh?

Kitchens and bathrooms dominate remodeling activity. These projects deliver highest return on investment.
Kitchen remodels range from cabinet refacing to complete gut renovations. Raleigh homeowners prioritize open layouts, durable countertops, and storage solutions.
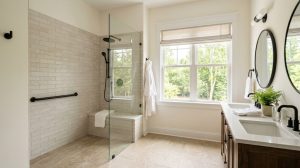
Bathroom projects focus on spa-inspired retreats. Wellness-driven design defines 2026 bathroom trends in Raleigh, with homeowners investing in spaces that encourage relaxation and restoration.
Home additions create space without moving. Primary suites, sunrooms, and finished basements expand square footage in established neighborhoods.
Whole-home renovations tackle everything at once. They require 3 to 6 months but deliver completely transformed homes.
Streamlined remodeling with predictable pricing. BoCo Select packages eliminate decision fatigue. See BoCo Select Options →
How Much Does Remodeling Cost in Raleigh?

Kitchen remodels cost $30,000 to $80,000 for most Raleigh projects. Minor updates start around $15,000. Full gut remodels reach $100,000 or more.
Bathroom renovations run $12,000 to $35,000. Standard bathrooms cost $15,000 to $22,000. Primary bathrooms reach $35,000 to $55,000.
Home additions cost $150 to $300 per square foot. A 400-square-foot primary suite runs $60,000 to $120,000.
Whole-home renovations cost $100 to $200 per square foot. A 2,000-square-foot home costs $200,000 to $400,000 for complete renovation.
Labor represents 40% to 60% of remodeling budgets in Raleigh. Design-build contractors charge 15% to 25% for management and design.
Kitchen costs vary by scope and materials. See detailed breakdowns for Raleigh projects. Read Kitchen Remodel Cost →
What Permits Do Raleigh Remodeling Projects Require?
Raleigh requires permits for most work beyond cosmetic updates. The City of Raleigh follows North Carolina Residential Code.
Building permits cover structural changes, room additions, and wall modifications. Kitchen and bathroom remodels need permits when involving plumbing, electrical, or structural work.
Electrical, plumbing, and mechanical work each requires separate permits. Licensed professionals must pull permits and handle inspections.
Cosmetic work exempts from permits. Painting, flooring replacement, and cabinet installation without plumbing changes don’t need approval.
Historic districts require Certificate of Appropriateness approval before work starts. Permit fees range from $50 to $2,500 depending on project scope.
How Long Do Raleigh Remodeling Projects Take?

Kitchen remodels take 6 to 12 weeks from demolition to completion. Simple updates finish in 4 to 6 weeks. Complete gut remodels require 10 to 14 weeks.
Bathroom renovations run 3 to 6 weeks. Cosmetic updates finish in 2 to 3 weeks. Primary bathrooms take 5 to 8 weeks.
Home additions require 3 to 6 months from design through completion including 2 to 4 weeks for permit approval.
Whole-home renovations span 4 to 9 months depending on scope.
Material lead times add weeks. Custom cabinetry requires 6 to 10 weeks. Specialty tile and countertops carry 4 to 8 week lead times in 2026.
What Should You Look for in a Raleigh Remodeling Contractor?
Licensing matters in North Carolina. General contractors need state licenses for projects over $30,000. Verify through the NC Licensing Board for General Contractors.
Design-build firms handle everything from concept through completion under one contract. No coordination problems between separate designers and contractors.
Local experience helps. Raleigh contractors understand city permit processes, know which inspectors handle different areas, and have supplier relationships for faster material access.
Review portfolios carefully. Look for projects similar in scope and style to yours. A contractor specializing in historic renovations approaches work differently than one focused on modern additions.
Insurance and bonding protect you. Verify general liability, workers compensation, and bonding before signing anything.
References matter more than marketing materials. Call at least three recent clients. Ask about communication, timeline accuracy, and how the contractor handled unexpected issues.
Written contracts define everything: scope, payment schedule, timeline, and change order procedures. Get it all in writing before work starts.
What Remodeling Trends Are Popular in Raleigh?

Spa-inspired bathrooms lead 2026 trends. Walk-in showers, heated floors, soaking tubs, and calming palettes create retreat spaces. Wellness focus defines Raleigh bathroom projects.
Open concept continues with refinement. Partial walls and strategic openings define spaces while maintaining flow.
Multi-functional spaces respond to work-from-home patterns. Guest bedrooms double as offices. Basements include workout and media areas.
Sustainable materials gain traction. Bamboo flooring, reclaimed wood, and low-VOC paints appear more in 2026 projects.
Timeless design over trendy choices characterizes Raleigh remodels. Homeowners choose classic materials that won’t feel dated in five years.
What Makes Design-Build Different?

Traditional remodeling separates design and construction. You hire a designer, get plans, then find a contractor. This handoff creates coordination gaps.
Design-build combines both under one contract. The design team and construction crew work for the same company.
Communication improves. One team means no playing telephone between designer and builder.
Timeline compresses. Construction planning starts during design. Long-lead materials get ordered early.
Budget accuracy increases. Construction teams price design decisions in real-time. You know immediately if choices fit your budget.
Problem-solving happens faster. When crews discover unexpected conditions, the design team is immediately available to create solutions.
How Should You Prepare Your Home for Remodeling?
Clear work areas completely. Remove furniture, decorations, and personal items from rooms being remodeled and adjacent spaces.
Protect remaining areas. Seal doorways with plastic sheeting. Cover HVAC vents. Close doors to uninvolved rooms.
Create contractor access. Designate a crew bathroom if remodeling your only one. Clear paths from entry to work area. Identify parking.
Plan for disruptions. Kitchen projects mean temporary food prep. Bathroom remodels require alternative facilities.
Document pre-construction condition. Photograph your home before work starts for reference if questions arise.
What Questions Should You Ask Before Hiring?
Verify licensing, insurance, and workers compensation. Check everything independently.
- Request detailed timelines. When does work start? How long for each phase? What causes delays?
- Understand payment structure. What’s the deposit? When are subsequent payments due? Never pay more than 10% upfront.
- Learn the change order process. How do changes get priced? How quickly do you receive quotes?
- Get the warranty details. What’s covered? For how long? How do you handle warranty claims?
- Clarify communication plans. Who is your main contact? How often will you receive updates?
Raleigh Remodeling Red Flags Checklist
Not every contractor operates with your best interests in mind. Recognizing warning signs early protects your budget, timeline, and home. These red flags signal when to ask more questions or walk away entirely.
| Red Flag | What It Means | Risk Level | What to Do |
|---|---|---|---|
| Requires 50%+ deposit | Cash flow problems or scam risk | CRITICAL | Walk away immediately |
| No written contract offered | Unaccountable work | CRITICAL | Do not proceed |
| Can’t provide insurance proof | You’re liable for injuries | CRITICAL | Verify independently or decline |
| Pressure to sign immediately | High-pressure sales tactics | HIGH | Take time to compare |
| No references from past year | Inexperienced or poor reputation | HIGH | Ask why, verify claims |
| Vague timeline estimates | Poor project management | MEDIUM | Request detailed schedule |
| Significantly lowest bid | Cutting corners or incomplete scope | MEDIUM | Verify what’s included |
| Uses personal vehicle for materials | Not professional operation | LOW | May indicate small operation |
How to Start Your Raleigh Remodeling Project: Step-by-Step
Step 1: Define Your Goals and Budget
Write down exactly what bothers you about your current space. Be specific: “Not enough counter space for meal prep” beats “kitchen feels small.”
Set a realistic budget range. Research typical costs for your project type, then add 15% to 20% for contingencies.
Step 2: Gather Visual Inspiration
Create a folder of images showing styles you like. Focus on functionality, not just aesthetics. Note what specifically appeals to you about each image.
Step 3: Research Raleigh Contractors
Check the NC Licensing Board website to verify contractor licenses. Look for design-build firms if you want one team handling everything.
Read recent reviews. Focus on comments about communication, timeline accuracy, and problem handling.
Step 4: Schedule Consultations
Meet with at least three contractors. Bring your inspiration images, budget range, and list of specific problems you’re solving.
Ask each contractor to walk through your space and point out considerations you might have missed.
Step 5: Compare Proposals Carefully
Don’t choose on price alone. Compare what’s included: design services, permit handling, material quality, warranty terms, and payment schedules.
Verify each proposal addresses the specific problems you identified in Step 1.
Step 6: Finalize Design and Materials
Lock in all selections before signing a contract. Changing tile or cabinet choices mid-project costs time and money.
Order custom items immediately after contract signing. Long lead times affect your start date more than any other factor.
Step 7: Prepare Your Home
Clear work areas two days before demolition starts. Set up temporary kitchens or bathrooms before losing access to the real ones.
Communicate your schedule to family members. Everyone needs to understand what’s happening when.
Step 8: Stay Engaged During Construction
Visit the site regularly but don’t micromanage. Ask questions when you see something unexpected.
Respond quickly to contractor questions. Delayed decisions cause delayed projects.
Frequently Asked Questions About Raleigh Remodeling
Do I need to move out during a remodeling project?
Most kitchen and bathroom remodels don’t require moving out. You’ll lose access to those specific spaces but can stay in your home. Whole-home renovations often work better if you temporarily relocate. The dust, noise, and disruption affect every room. Consider staying with family or renting short-term if gutting multiple areas simultaneously.
Can I live in my house during a kitchen remodel?
Yes, but expect significant inconvenience. Set up a temporary kitchen in another room with a microwave, toaster oven, and coffee maker. Use paper plates to avoid washing dishes in the bathroom sink. Plan to eat out more than usual. Most families find the 6 to 12 week inconvenience worth avoiding moving costs.
How do I choose between contractors with similar prices?
Focus on communication quality and process clarity. The contractor who asks the most questions about your goals usually delivers better results. Check how they handle permits and inspections. Ask about their change order process. Look at project timelines: realistic schedules beat optimistic promises. Portfolio quality matters less than whether their previous work matches your style.
What happens if we find mold or structural issues during demolition?
Work stops in that area until the issue gets addressed. Your contractor should document the problem with photos and provide a written estimate for remediation. This counts as a change order since it wasn’t visible during initial planning. Most contracts include language about unforeseen conditions. Budget your 15% to 20% contingency for exactly these situations.
Should I buy my own materials to save money?
Generally no. Contractors get trade discounts you can’t access. They know which suppliers stock quality products and deliver on time. If you buy materials yourself, you own any problems with wrong sizes, damaged goods, or delayed shipments. The small savings rarely justify the coordination headaches. Exception: specialty items you’ve sourced that the contractor agrees to install.
How often should I expect updates from my contractor?
Daily during active work phases. Updates don’t need to be long: “Plumbing rough-in complete, inspection scheduled for Thursday” works fine. Expect more detailed check-ins weekly covering upcoming work, any decisions needed, and budget status. Red flag: contractors who go silent for multiple days. Communication gaps signal project management problems.
How Does BoCo Modern Handle Raleigh Remodeling?
We operate as a design-build firm. Your project flows from concept through completion under one contract with one team.
Design happens collaboratively. You see options at each decision point with choices at different price points. Budget control stays in your hands.
Material selections occur early. We order long-lead items before demolition to prevent delays.
Permit management stays in-house. We handle applications, inspections, and any city revisions.
Construction crews focus on your project. No juggling multiple job sites means faster progress and maintained quality.
Ready to start your Raleigh remodeling project? Let’s discuss your space and goals. Contact BoCo Modern →