
What you need to know now about sunroom addition cost:
- In the Raleigh market, a realistic sunroom addition cost ranges from $25,000 to $90,000, with standard custom builds typically landing between $150 and $300 per square foot.
- Choosing a fully conditioned four-season setup requires independent HVAC zoning and strict insulation specs, which elevates the upfront price but allows the space to count as true Gross Living Area during a home appraisal.
- While this project requires a smaller financial commitment than the structural footprints outlined in our guide on “How Much Does a Second Story Addition Cost”, your property’s specific soil conditions and slope will heavily dictate your total foundation expenses.
Read on to discover how to accurately map out your design budget and navigate local Wake County building codes safely.
What Is the Average Sunroom Addition Cost?
A sunroom addition costs $150 to $300 per square foot on average, according to Angi’s 2026 sunroom cost data, with total projects ranging from $22,000 to $75,000 for standard builds. In Raleigh, the Triangle’s labor market and permitting costs push those numbers toward the higher half of the national range.
The most common sunroom sizes are 12×12 (144 sq ft) and 16×24 (384 sq ft).
A 12×12 three-season room in Raleigh runs $18,000 to $32,000 all-in. A 16×24 four-season room with HVAC, proper insulation, and a masonry foundation runs $55,000 to $90,000+.
Want a number for your specific home and yard? Get a free, no-obligation estimate from the BoCo Modern team. Use Our Free Project Calculator
Three-Season vs. Four-Season: The Cost Gap Is Bigger Than People Expect
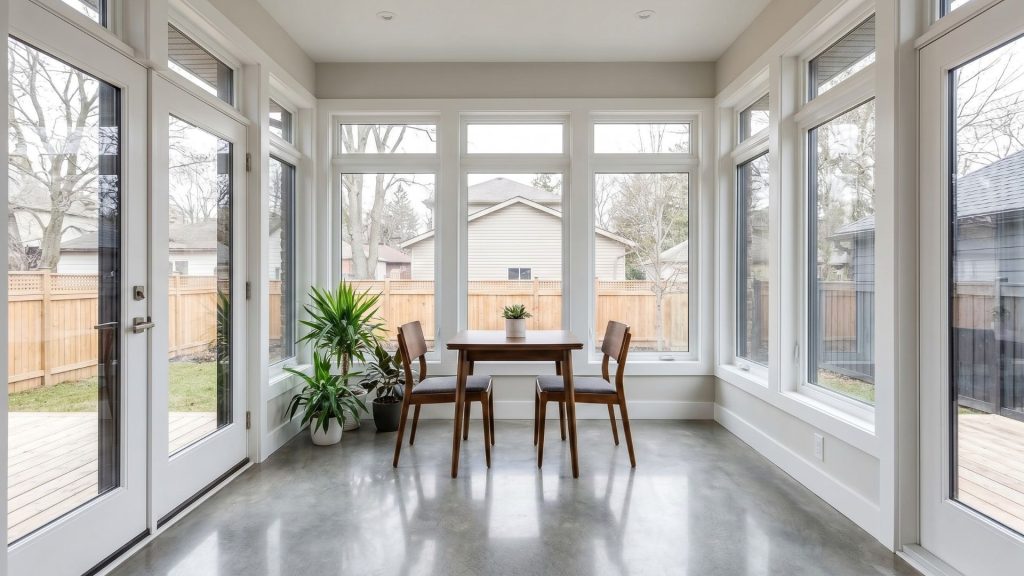
A three-season room is a glass-and-screen enclosure. No HVAC, no insulation to code, lighter foundation requirements. It is a beautiful space for eight months of the year in Raleigh. That is the honest version.
A four-season sunroom is a fully conditioned addition. North Carolina’s residential code requires it to have minimum wall R-values of R-13, ceiling insulation of R-19, and a dedicated HVAC zone or a system thermostatically controlled separately from the rest of the house.
That last requirement trips people up constantly. If a contractor tells you they can skip the separate HVAC zone setup, they are either cutting corners to win the bid or they do not know the code.
Either way, walk away. A room built without that zoning does not qualify as conditioned living area at appraisal time, and you cannot fix it cheaply after the fact.
The HVAC requirement alone adds $5,000 to $18,000 to the project depending on mini-split sizing and how complex your home’s existing mechanical system is.
The appraisal distinction matters more than most homeowners realize. A properly built four-season room qualifies as Gross Living Area (GLA). A three-season room is listed as an amenity. In Raleigh’s market, that gap can represent $30,000 to $70,000 in appraised home value on the same square footage.
What Drives Sunroom Addition Cost in Raleigh?
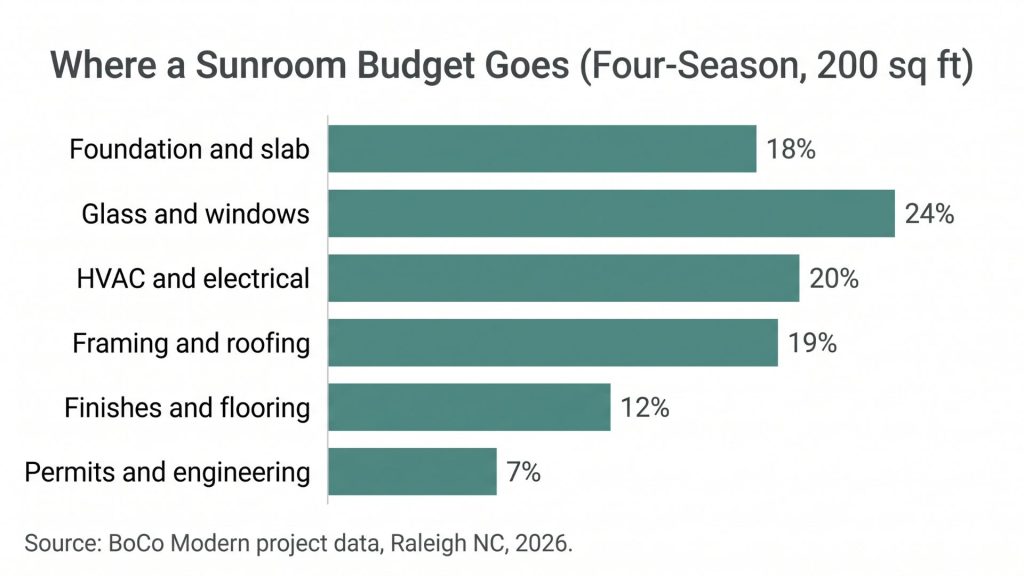
Five variables account for the largest cost swings on a sunroom project. Most homeowners focus on size. Size matters, but it is rarely the deciding variable.
Foundation Type
This is the single biggest cost variable that does not get enough attention.
A sunroom built over an existing deck or concrete patio can sometimes use that slab as its base, saving $4,000 to $10,000 in foundation work. A sunroom built on a new site needs a poured concrete perimeter foundation or a full monolithic slab. In Wake County, new sunroom additions must be constructed on a permanent masonry foundation per the North Carolina Residential Code.
Sloped lots, clay-heavy soil (common in the Raleigh area), and sites with poor drainage all add cost to foundation prep.
Glass and Fenestration
Windows are where sunroom budgets quietly balloon.
Standard double-pane windows run $300 to $800 each installed. Floor-to-ceiling glass walls with thermally broken aluminum frames run $1,200 to $2,500 per unit. A 16×20 sunroom with six large window panels and a glass ceiling section can easily reach $15,000 to $25,000 in fenestration costs alone.
For a four-season room in Raleigh’s climate, you also need to meet the North Carolina energy code maximum solar heat gain coefficient (SHGC) of 0.40 for all glazing when cooling is present. Low-e glass meeting that spec costs more than standard glass. It also meaningfully reduces your cooling costs in July and August, which matters in North Carolina.
HVAC and Electrical
A three-season room with basic electrical (outlets, ceiling fan, lighting) adds $2,500 to $5,000 to the project.
A four-season room with a mini-split HVAC system runs $3,500 to $9,000 for the unit plus installation. Extending existing ductwork from the main house is sometimes possible but rarely the right choice for a sunroom, which has completely different heat gain characteristics than interior rooms.
The Energy Efficient Home Improvement Credit allows homeowners to claim up to $2,000 for qualifying heat pumps (mini-splits) used to condition a sunroom addition, which partially offsets this cost.
Roofing
A flat or shed roof is the most economical option and the most common for sunroom additions. Gable roofs, hip roofs, and cathedral ceiling configurations add structural complexity and cost.
Roofing materials for a 200 sq ft sunroom addition run $3,000 to $9,000 depending on material choice and roof pitch. Glass or polycarbonate roof panels cost more and require additional structural support but deliver a dramatically different light quality inside the room.
Permits and Engineering in Wake County
All sunroom additions in Raleigh require a building permit through Wake County’s permitting portal. The permit pulls required are structural, electrical, and mechanical if HVAC is included.
Typical permit fees in Wake County run $800 to $2,500 for a sunroom project, based on project valuation. If your lot is in a historic district or your HOA has architectural review requirements, add 4 to 10 weeks for approvals before permitting begins.
Already planning an outdoor living upgrade? Our pergola ideas guide covers shade structures that pair well with a sunroom addition for extended outdoor living. Pergola Ideas for Raleigh Homes
What Most Contractors Do Not Tell You About Sunroom Materials and Long-Term Costs
The upfront price is only part of the picture. The material choices you make at build time determine what you spend over the next 15 to 25 years and whether the room holds up to Raleigh’s humidity, heat, and UV exposure.
| Sunroom Type | Frame Material Lifespan | Glass Replacement Interval | Typical 10-Year Maintenance Cost | Hidden Site-Prep Fees to Ask About |
|---|---|---|---|---|
| Three-season (vinyl frame) | 20 to 30 years | 15 to 25 years | $800 to $2,500 | Clay soil prep: $1,200 to $4,000 |
| Three-season (aluminum frame) | 30 to 40 years | 15 to 25 years | $500 to $1,800 | Sloped lot grading: $2,000 to $6,000 |
| Four-season (vinyl frame) | 20 to 30 years | 20 to 30 years (low-e) | $1,500 to $4,000 | HVAC duct rerouting: $2,500 to $7,000 |
| Four-season (thermally broken aluminum) | 35 to 50 years | 20 to 30 years (low-e) | $1,000 to $3,000 | Electrical panel upgrade (if needed): $1,800 to $4,500 |
| Solarium (structural glass roof) | 25 to 40 years | 10 to 20 years | $3,000 to $8,000 | Structural beam reinforcement: $4,000 to $12,000 |
The hidden fees column is where most contractors go quiet during the estimate. Clay soil is common across the Raleigh area, and it moves. A foundation poured without proper soil prep will shift within 5 to 10 years, creating gaps at the frame-to-house connection. We spec soil compaction and vapor barrier work on every project regardless of whether the lot looks flat and dry. It costs more upfront. It costs a lot less than re-leveling a sunroom floor in year eight.
These ranges reflect Triangle-area labor and material costs in 2026. Projects on sloped lots or properties with drainage issues will typically land at the upper end or above.
What Is the ROI on a Sunroom Addition?
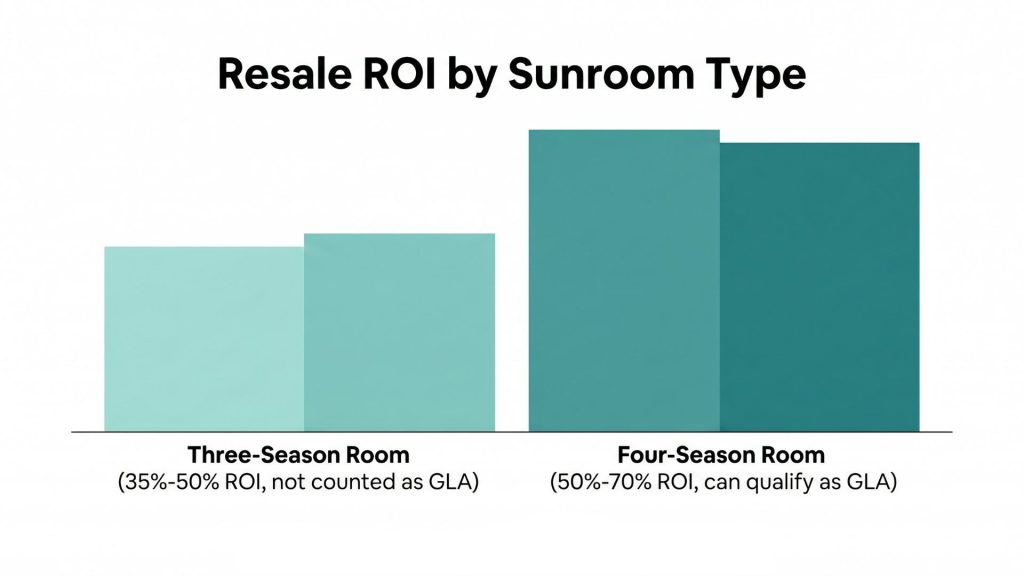
Sunrooms return roughly 49% to 55% of their cost at resale nationally. That number sits lower than kitchen and bathroom remodels, and it is worth being honest about why.
A three-season room is almost never counted as living area by an appraiser. It is an amenity. Buyers may enjoy it, but it does not increase the appraised square footage or per-square-foot value of the home.
A four-season sunroom is a different calculation entirely.
When a Four-Season Sunroom Changes Your Appraised Value
When a four-season room is fully permitted, insulated to code, and connected to a permanent HVAC system, appraisers can count it as conditioned living area. In Raleigh’s market, where homes trade at $200 to $350 per square foot depending on neighborhood, a 200 sq ft four-season room that qualifies as GLA adds $40,000 to $70,000 in appraised value.
A $45,000 project that adds $40,000 in appraised value is a fundamentally better investment than the 49% national average suggests.
The key word is “qualifies.” Not every contractor builds a sunroom that meets the standard. Proper permits, proper insulation, proper HVAC zoning, and a masonry foundation are all required. We have seen homeowners come to us after having a sunroom built by another crew that did not pull permits or hit the energy code minimums. Those rooms do not count as living area. They just add maintenance.
The Lifestyle ROI Argument Is Real
Our clients do not typically build sunrooms because of the resale math.
They build them because they want a place that feels both inside and outside. A morning coffee spot with natural light. A year-round dining area that connects to the yard. A home office that does not feel like a box.
The National Association of Realtors consistently finds home improvement projects are driven as much by personal satisfaction as resale value. NAHB projects remodeling activity will increase 3% in 2026, with homeowners investing in spaces that improve daily life rather than chasing maximum ROI percentages.
If you plan to stay in your home for five or more years, the daily-use case for a quality sunroom is compelling regardless of what happens at resale.
Thinking about how a sunroom fits your whole-home renovation plan? Read how BoCo Modern approaches additions and ADU projects in Raleigh. Additions and ADU Services
How Does a Sunroom Compare to Other Outdoor Living Additions?
A sunroom sits between a screened porch and a full room addition in both cost and function. The right choice depends less on budget and more on how you actually plan to use the space.
| Addition Type | Foundation Required | Structural Engineer Needed | HOA Approval Complexity | Most Common Design Failure |
|---|---|---|---|---|
| Screened porch | Concrete pad or piers | Rarely | Low to moderate | Inadequate drainage; screens degrade in 5 to 8 years |
| Pergola with roof panels | Concrete footings | Sometimes | Moderate (height restrictions) | Wind uplift on panel roofs; incorrect footing depth |
| Three-season sunroom | Masonry perimeter or slab | Sometimes | Moderate to high | Frame-to-house gap from soil movement; condensation at seals |
| Four-season sunroom | Masonry perimeter required | Yes (HVAC zoning) | High (exterior change + HVAC) | Wrong glass spec; HVAC undersized for glass load |
| Room addition (conditioned) | Full masonry foundation | Yes | High | Roofline mismatch; under-sized structural header |
For homeowners who want more than a porch but do not need a fully opaque room, a sunroom is often the right answer. For homeowners who primarily want more bedroom or living space, a traditional room addition typically delivers better value.
The HOA column matters more than people expect in Raleigh’s established neighborhoods. Any exterior addition that changes roofline, adds glazing visible from the street, or modifies the home’s footprint needs architectural review board approval before a permit application goes in. We have seen that process take 6 to 12 weeks in some communities. We build the HOA timeline into every project schedule from day one.
What Questions Should You Ask a Sunroom Contractor?
Not every contractor who installs sunrooms builds them to a standard that holds up at appraisal time or through a Raleigh summer.
Foundation and Permitting
- Will you pull all permits, including structural, electrical, and mechanical?
- Is the foundation design a poured concrete perimeter or monolithic slab?
- How do you handle soil prep on a clay-heavy lot?
Energy Code Compliance
- What SHGC rating are you specifying for the glass?
- What is the wall insulation R-value?
- How will the HVAC system be configured to meet Wake County’s requirement for a separate thermal zone?
A contractor who cannot answer those questions clearly has not built a four-season sunroom that will qualify as conditioned living area. We pull the energy code specs at the design stage, not as an afterthought. The homeowners who have been burned by this are the ones who did not ask before the slab was poured.
Warranty and Post-Construction
- What is your warranty on the glass and framing system?
- Do you handle the post-construction inspections through Wake County?
- What is your process if a footing or framing inspection fails?
Frequently Asked Questions about Sunroom Addition Cost
Can a sunroom be used as a home office in Raleigh’s climate?
Yes, and it is one of the most common reasons our clients build them right now. The key is building it as a four-season room with a proper mini-split system and low-e glass with an SHGC of 0.40 or lower. Without those two things, the room will be unusable from June through September. With them, it works year-round. We have built several sunroom home offices in Chapel Hill and Cary that clients use as their primary workspace. The natural light reduces eye strain and the visual connection to the yard makes a 10-hour work day feel different than a windowless interior room.
What is the minimum sunroom size worth building in Raleigh?
Practically speaking, anything smaller than 10×12 starts to feel constrained once you add furniture. A 10×10 room holds two chairs and a small table. That is fine for a reading nook. It is not sufficient for a dining area or home office. Our minimum recommended size for a functional sunroom is 12×14, which gives you enough room to use the space in more than one way. If your budget or lot only supports a 10×10, a well-designed screened porch often delivers more usable value at lower cost.
Does a sunroom addition require homeowner’s insurance updates?
Yes. Any permitted addition that increases your home’s square footage or replacement cost should be reported to your insurance carrier within 30 days of completion. Failing to update your policy means your coverage limits may not reflect the full replacement cost of the home. Unpermitted additions are almost never covered at all, which is one of several reasons skipping permits is not a shortcut worth taking. Your carrier will typically want the permit number and square footage added.
What happens to a sunroom during a Raleigh ice storm?
This question does not come up enough. Raleigh averages one or two significant ice events per winter, and glass roofs and polycarbonate panel roofs are vulnerable to ice load if not properly designed. We spec roof pitch and structural framing to handle North Carolina’s design ice load, which is generally 5 pounds per square foot in the Triangle. A shed or gable roof with solid framing handles this without issue. Glass ceiling solariums require heavier structural framing and are more expensive partly for this reason. If a contractor is not accounting for ice load in the roof design, that is a red flag on any winter-use sunroom.
Will a sunroom make my house hotter in summer?
A poorly designed three-season room with the wrong glass spec can make the adjacent interior rooms warmer. A well-designed four-season room with low-e glass meeting the NC energy code SHGC of 0.40 and a properly sized mini-split actually performs well in Raleigh summers. The glass specification matters more than most homeowners realize. Cheap glass with a high SHGC turns a sunroom into a greenhouse in August. We specify the glass first, then size the HVAC to match it, not the other way around.
What is the best direction to face a sunroom in Raleigh?
South-facing sunrooms capture the best winter light and, with proper overhangs, avoid the worst summer heat gain. East-facing sunrooms get morning light and stay cooler in the afternoon. West-facing sunrooms are the most problematic in Raleigh because of intense afternoon sun from April through October. North-facing sunrooms have even light year-round but less direct sun. If your home’s layout only allows a west-facing addition, a deeper roof overhang and high-quality low-e glass become more important, not optional.
A well-built sunroom is one of the most-used spaces in the homes we complete. It changes how families live in their homes every single day. Talk to the BoCo Modern team about what makes sense for your yard, your home, and your budget. Start the Conversation